
" height="1px" id="C13smkzKP" width="574px"/></svg>)
Three homes. Three structural systems. One standard.
Ocean Street comprises three four-level townhouses within a heritage streetscape in Hampton.
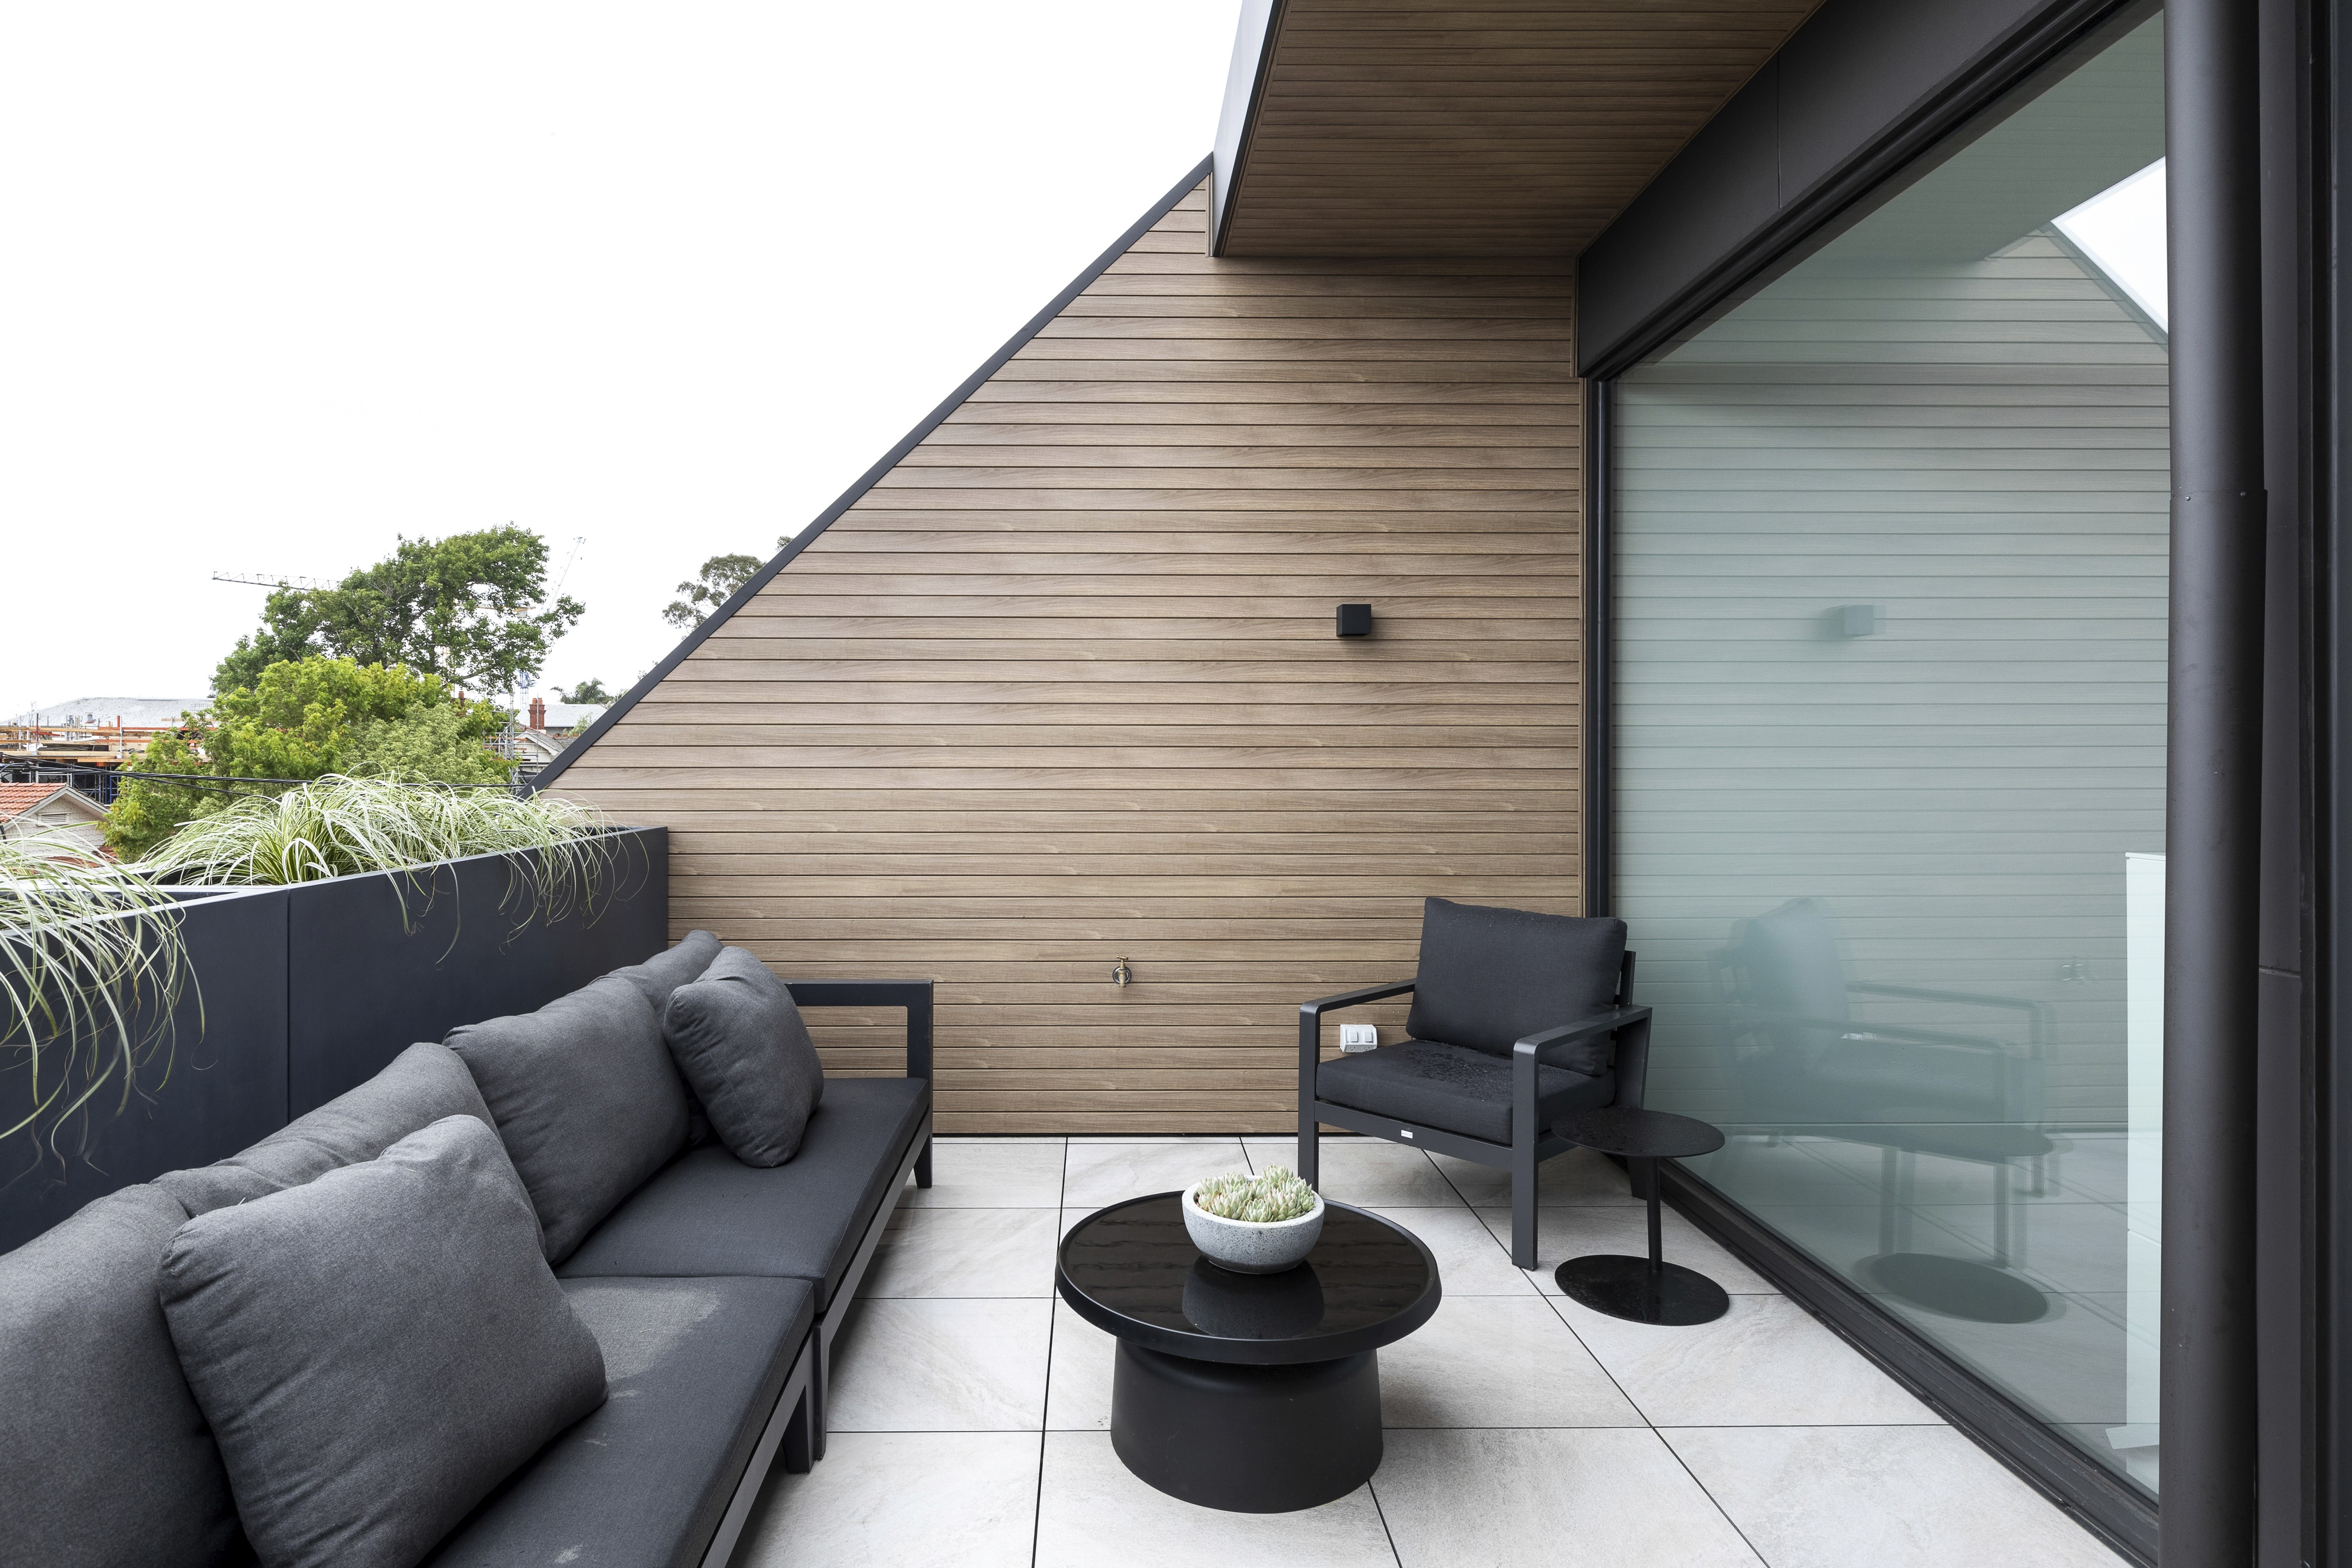
The architectural response is deliberately restrained, using brick and timber to sit comfortably among the period homes around it. Delivering that response required Fabric to coordinate three distinct structural systems: a single-level basement, suspended concrete slabs and timber-framed upper levels.
The transition between those systems shaped the sequence from the ground up. Structure, framing, facade and internal detailing had to be resolved as one build rather than a series of separate packages.
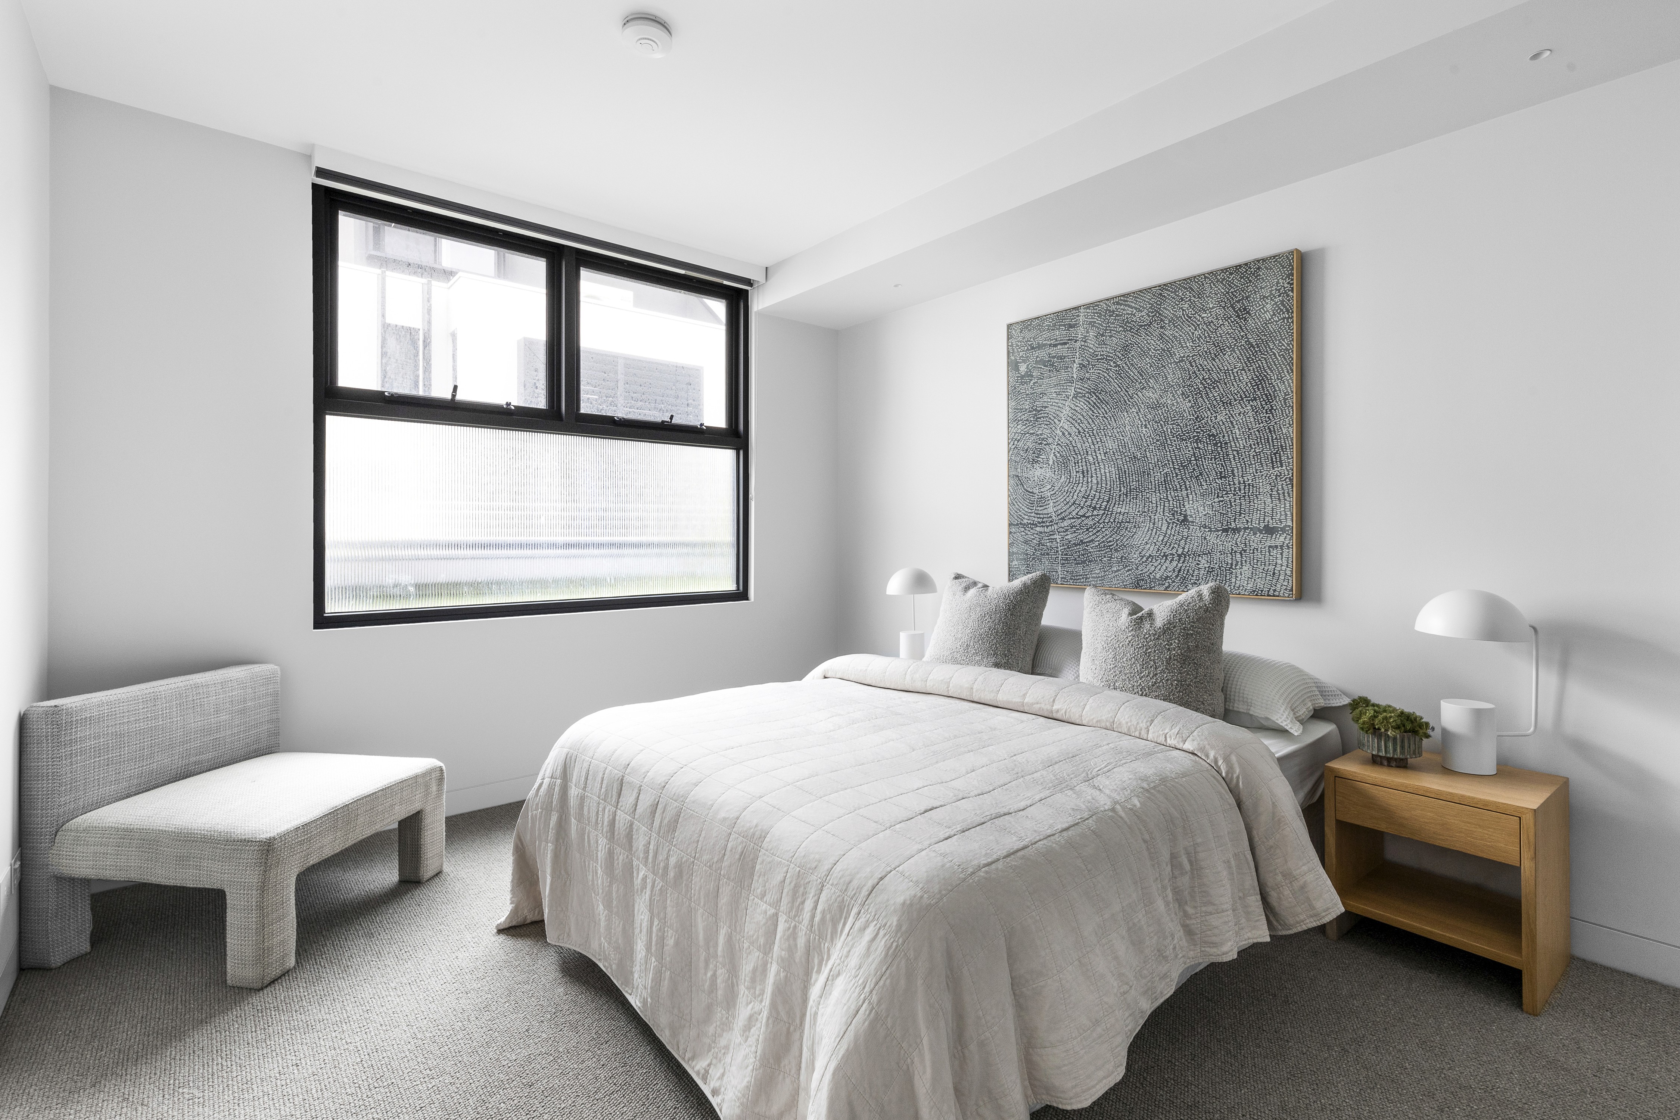
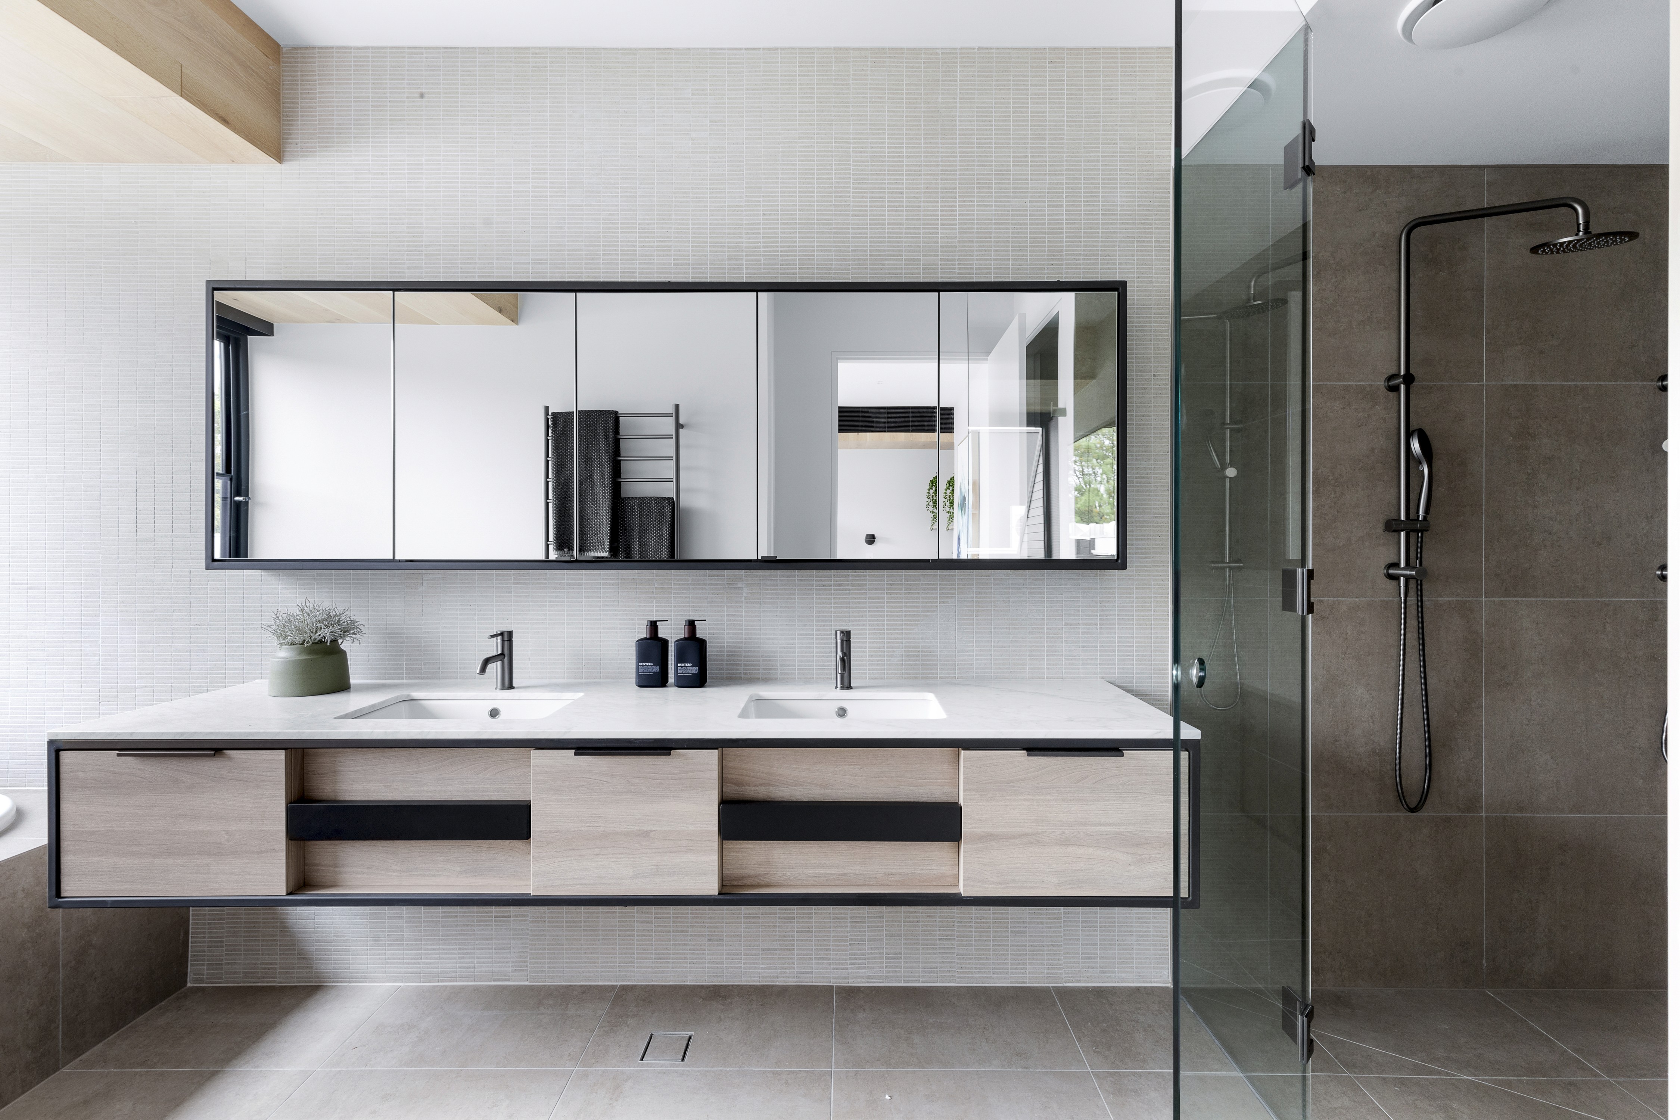
That same control carried through the fitout, where stone, joinery and finishes needed to remain consistent across all three residences.
What the project proves
Ocean Street demonstrates Fabric’s ability to manage structural complexity without losing control of the finish.
Developer
Balmain Property
Architect
BG Architecture
Interiors
BG Architecture
Residences
3 four-level townhouses
Structure
Single-level basement, suspended slabs to ground and Level 1, timber frame
Status
Completed






" width="591.5px"/></svg>)