Modern architectural building with green landscape and large windows.

25 Sandham Street, Elsternwick

Sandham Place

The second appointment came before the first was finished

Sandham Place is the second project Coff Property appointed Fabric to deliver. 

The appointment was made while Chomley Terraces was still under construction—providing a direct measure of confidence in the team and the way the first project was being managed.

The development comprises ten three-level townhouses, expressed as three separate built forms to maintain a domestic scale within the Elsternwick streetscape. 

Behind that appearance is a demanding construction brief: ten lifts, rooftop terraces over habitable rooms, private courtyards, curved brickwork and a fully electric services strategy across every residence. 

Each of those elements affects structure, waterproofing, services and sequencing. They have to be coordinated from the beginning rather than resolved separately on site.

What the project proves

Sandham Place demonstrates both Fabric’s technical capability and the value of a working relationship strong enough to lead directly to a second appointment. 

Developer

Coff Property

Architect

Cera Stribley

Interiors

Cera Stribley

Residences

10 townhouses across three levels

Structure

Single-level basement; ground floor suspended slab; lightweight framing to Levels 1 and 2

Status

Under construction

The Vision

Modern house exterior with brick facade, large windows, hanging greenery, and wooden deck patio.
Modern minimalist hallway with wooden flooring, natural light, and elegant marble console table.
Rooftop terrace dining area with modern furniture and city skyline view.
Modern living room with large windows, cozy sofa, and stylish decor overlooking a lush garden.
Minimalist bedroom design with neutral tones, featuring a cozy bed, modern bedside tables, and soft lighting.
Modern bathroom with floating wooden vanity, marble countertop, and large mirror.
Luxury cars in modern garage with bikes and electric charger.
Modern kitchen with marble island, wooden cabinets, and bar stools.
Modern open-plan kitchen and living area with sliding glass doors to outdoor patio and garden.
Modern open-plan living room and kitchen with chic furniture and marble accents.
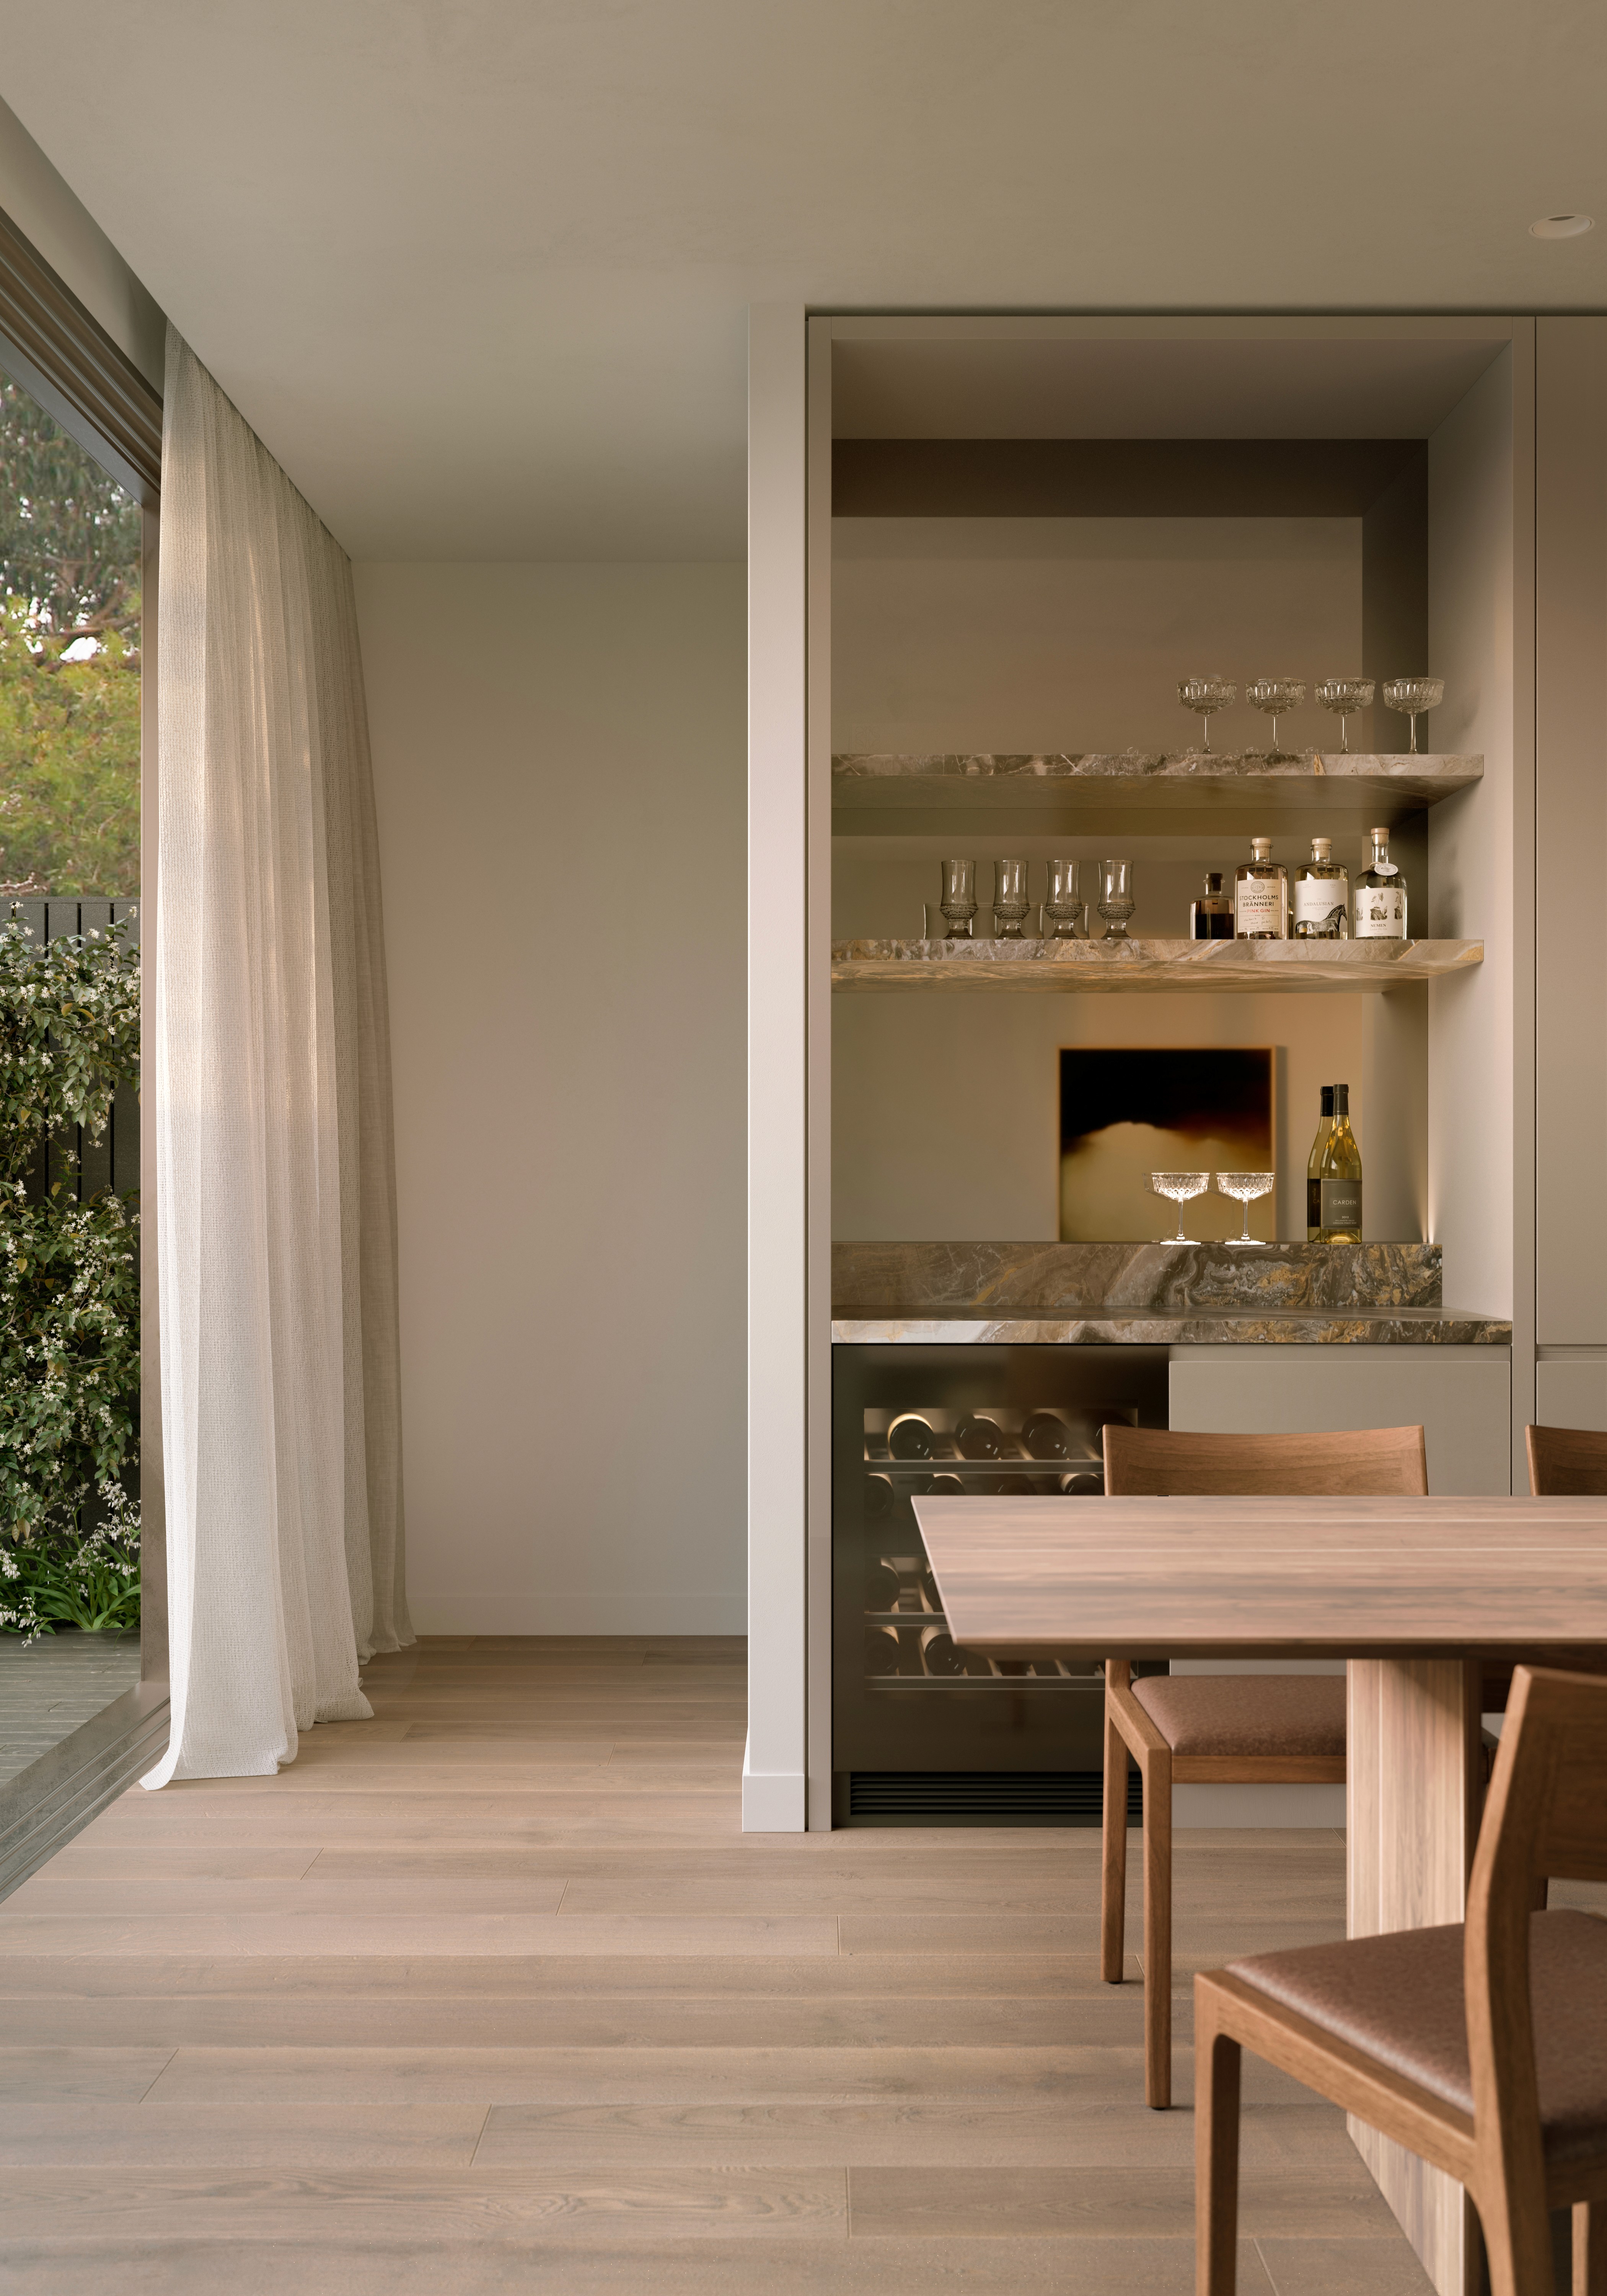
Modern dining room with wooden table, wine cabinet, and elegant shelving.
Luxurious modern bathroom with dual rain showers and marble bathtub.
Modern home office with wooden desk, shelving, and cozy chair in elegant living space.
Modern house exterior with brick facade, large windows, hanging greenery, and wooden deck patio.
Modern kitchen with marble island, wooden cabinets, and bar stools.
Modern minimalist hallway with wooden flooring, natural light, and elegant marble console table.
Modern open-plan kitchen and living area with sliding glass doors to outdoor patio and garden.
Rooftop terrace dining area with modern furniture and city skyline view.
Modern open-plan living room and kitchen with chic furniture and marble accents.
Modern living room with large windows, cozy sofa, and stylish decor overlooking a lush garden.
Modern dining room with wooden table, wine cabinet, and elegant shelving.
Minimalist bedroom design with neutral tones, featuring a cozy bed, modern bedside tables, and soft lighting.
Luxurious modern bathroom with dual rain showers and marble bathtub.
Modern bathroom with floating wooden vanity, marble countertop, and large mirror.
Modern home office with wooden desk, shelving, and cozy chair in elegant living space.
Luxury cars in modern garage with bikes and electric charger.

The Process

Aerial view of a construction site with heavy machinery and earthworks in a residential area.
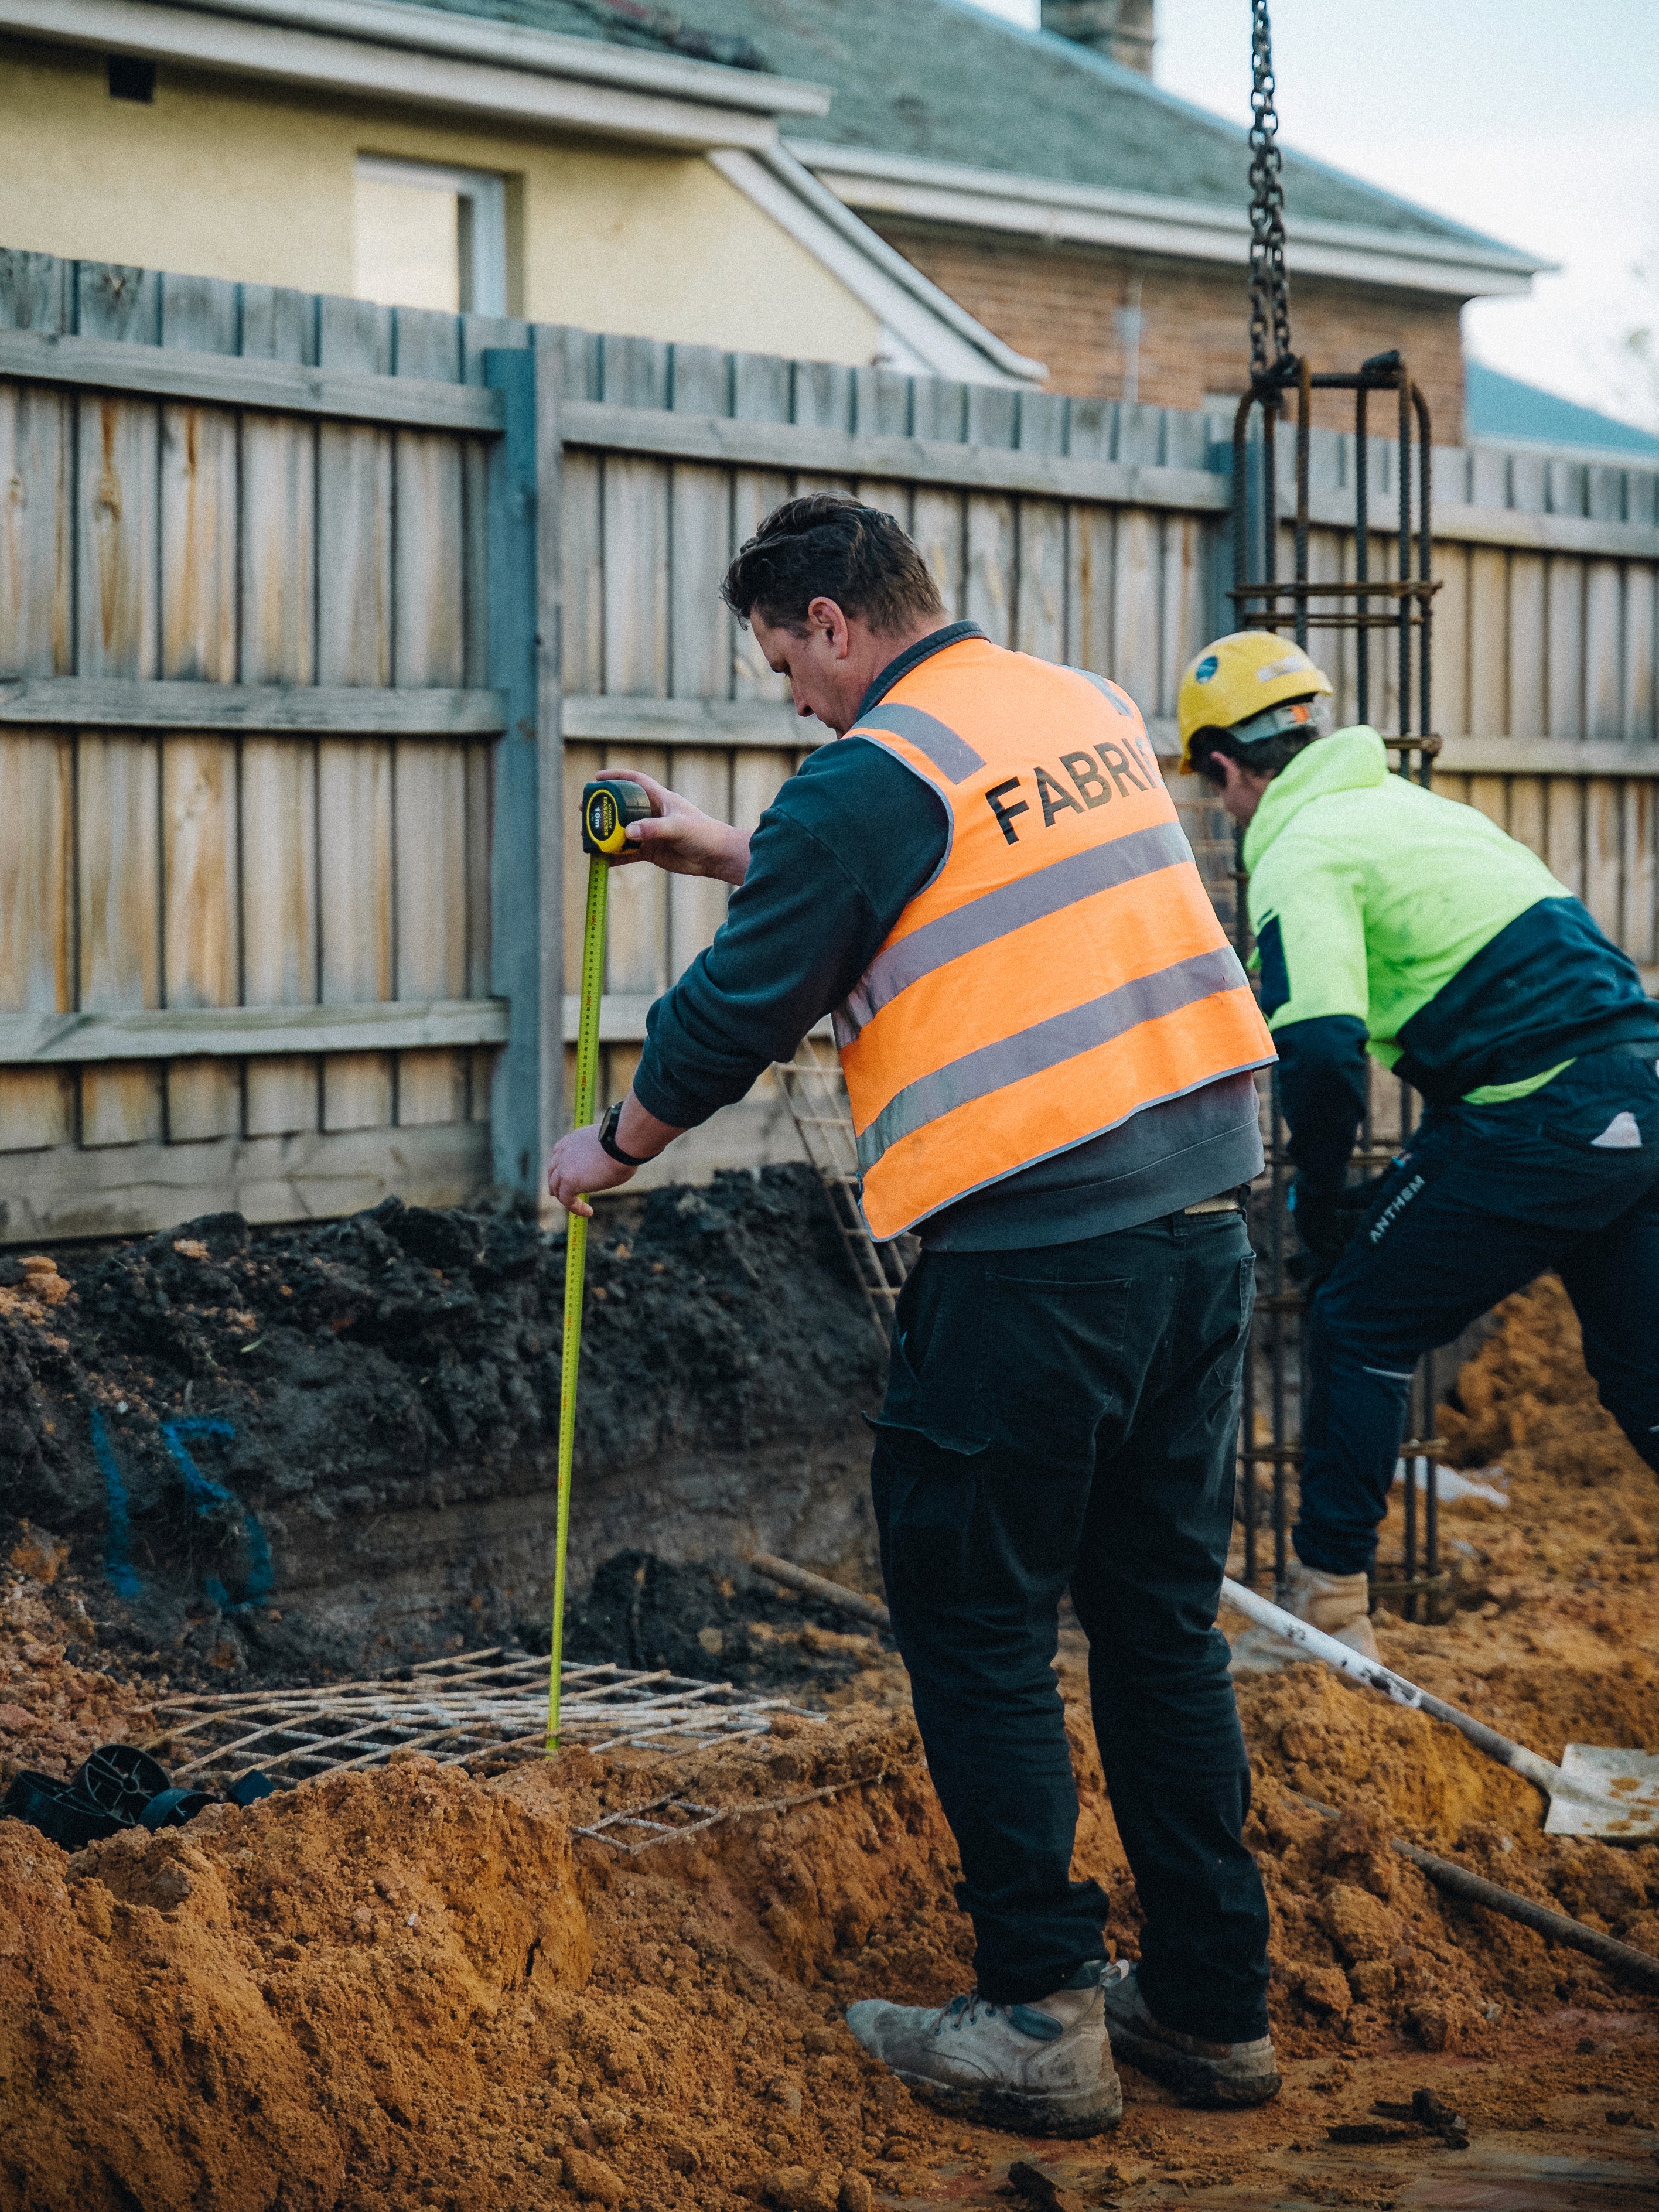
Construction workers measuring foundation depth with tape measure at building site.
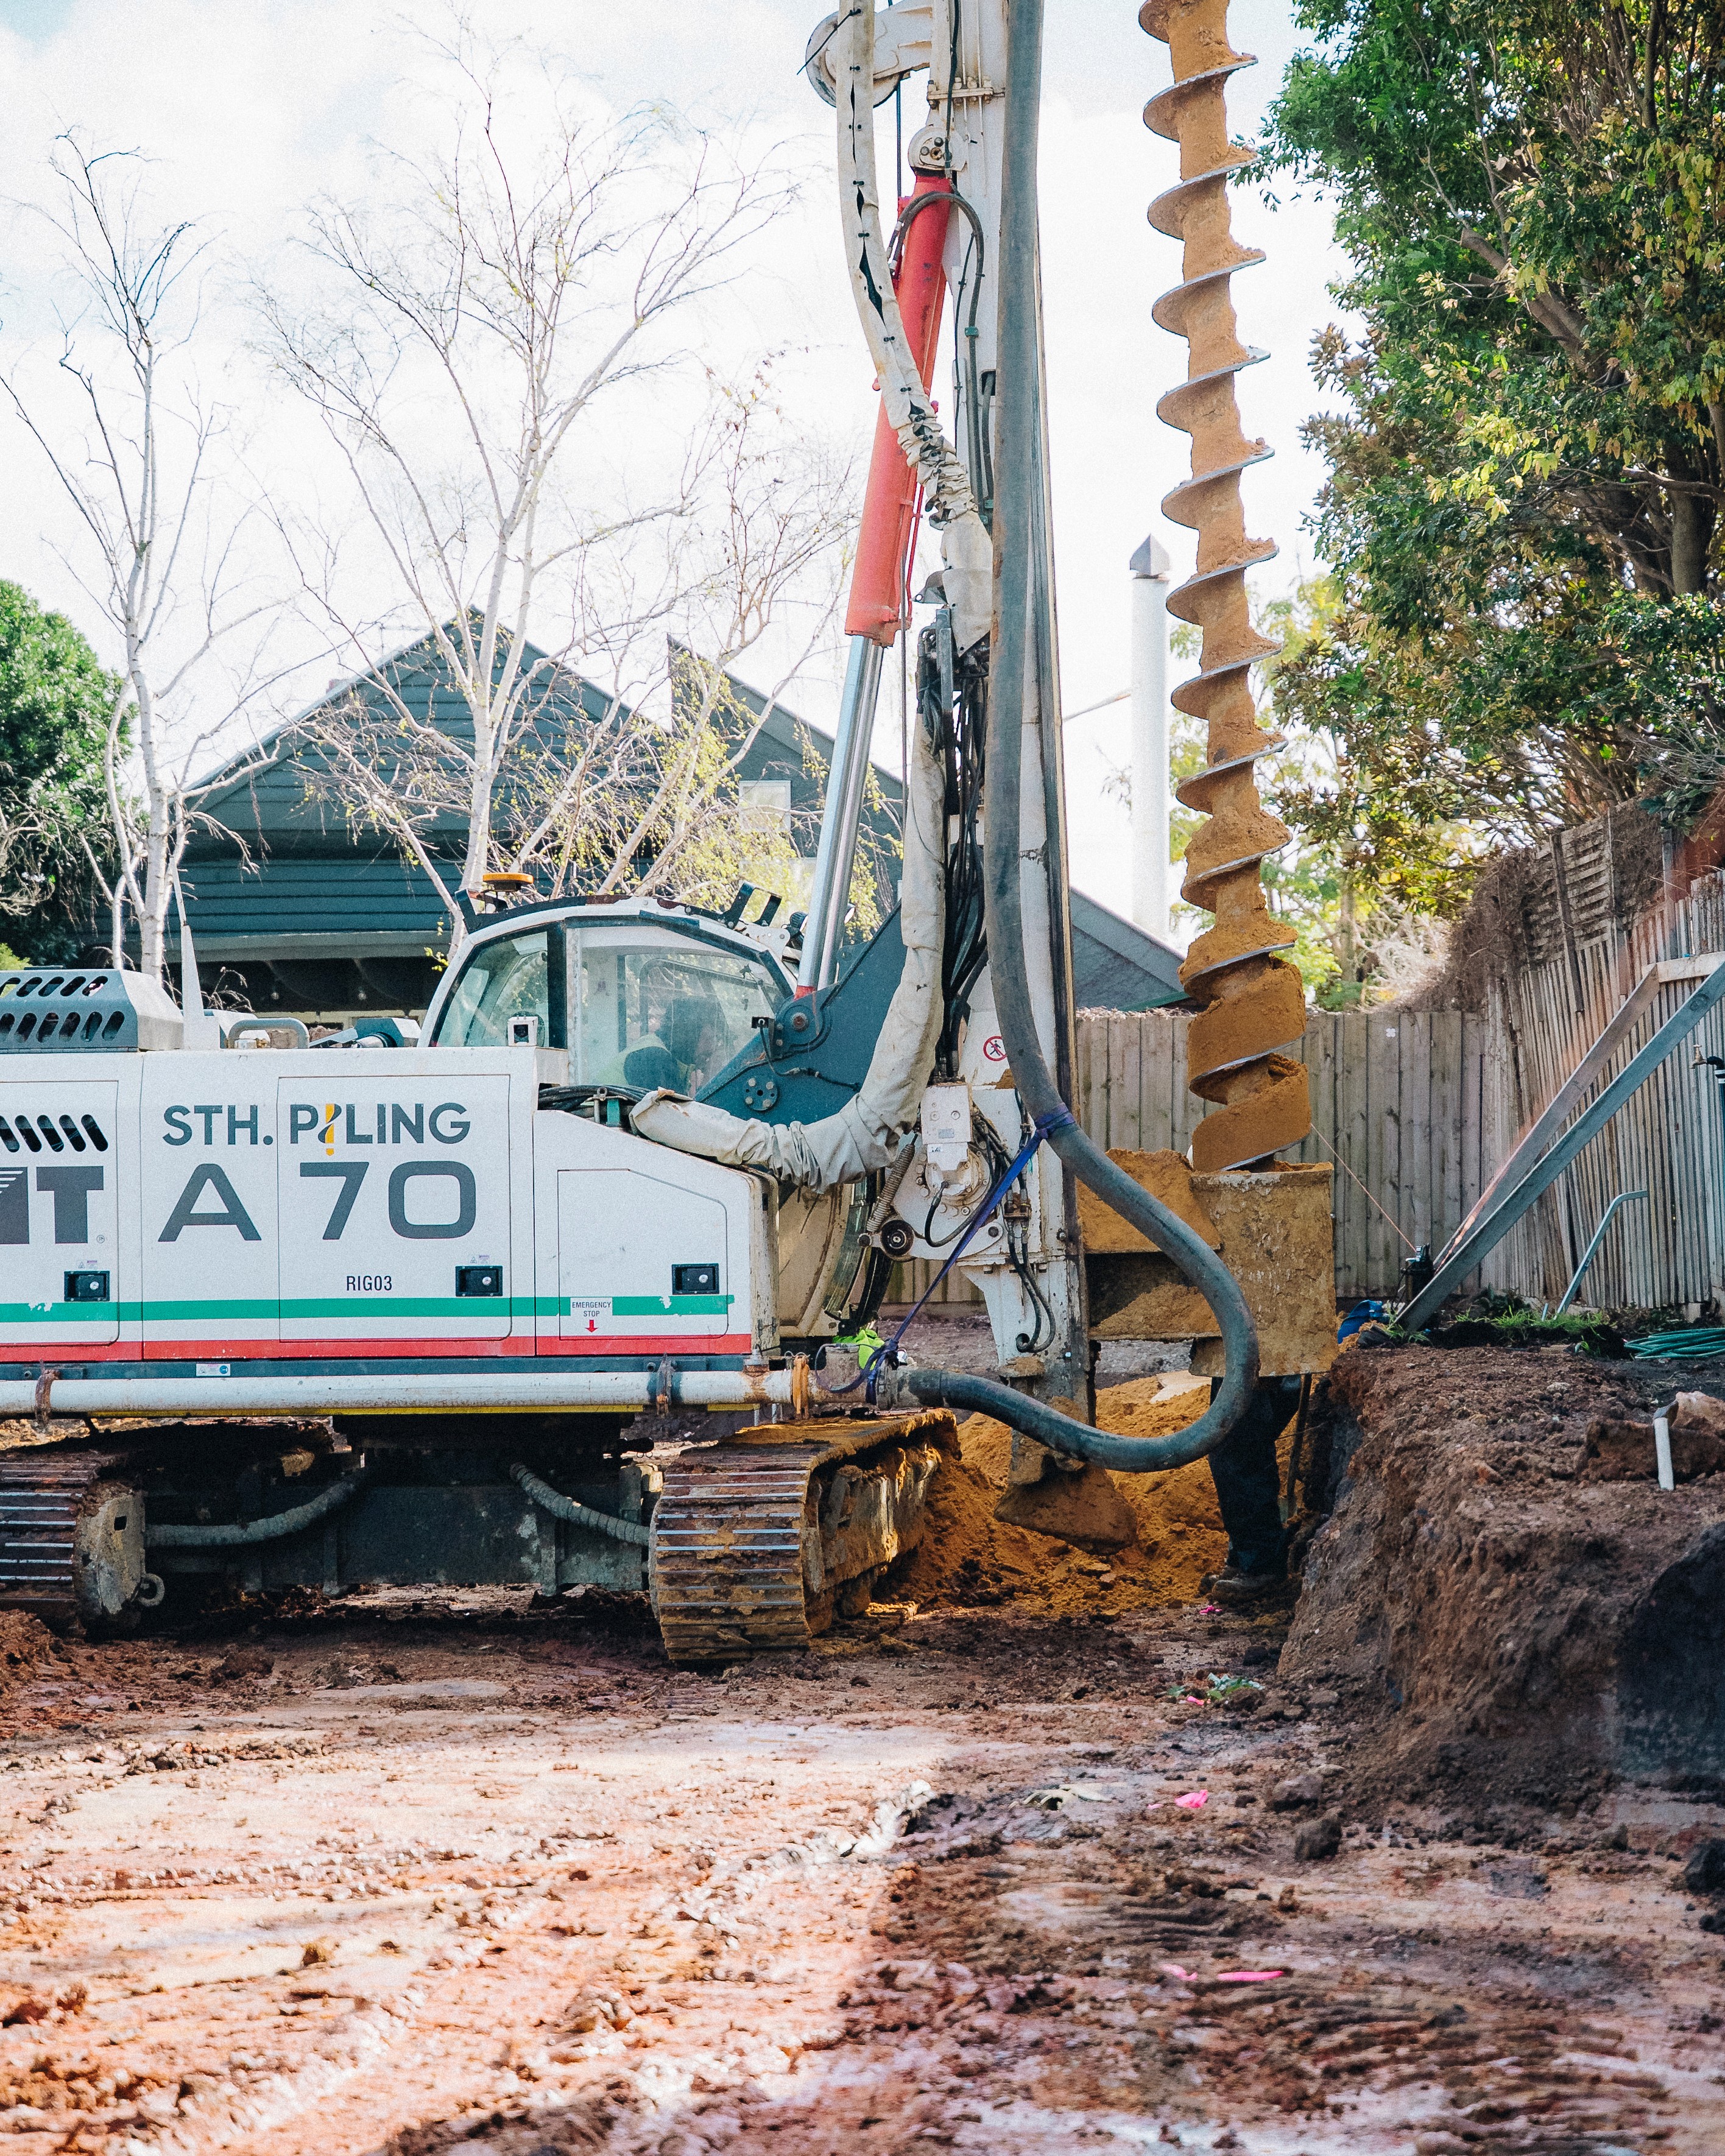
Construction site with heavy drilling machinery, soil excavation in progress.
Construction worker in high-visibility jacket at a building site with excavator in background.
Aerial view of a residential neighborhood construction site with machinery and equipment.
Construction crane lifting metal rebar cage against blue sky background.
Construction worker operating large earth drill on site.
Aerial view of a construction site with heavy machinery and earthworks in a residential area.
Aerial view of a residential neighborhood construction site with machinery and equipment.
Construction workers measuring foundation depth with tape measure at building site.
Construction crane lifting metal rebar cage against blue sky background.
Construction site with heavy drilling machinery, soil excavation in progress.
Construction worker operating large earth drill on site.
Construction worker in high-visibility jacket at a building site with excavator in background.

We build apartments. Townhouses. Mixed-use. Commercial. 

Considering Fabric for a multi-residential project? 

We build apartments. Townhouses. Mixed-use. Commercial. 

Considering Fabric for a multi-residential project?