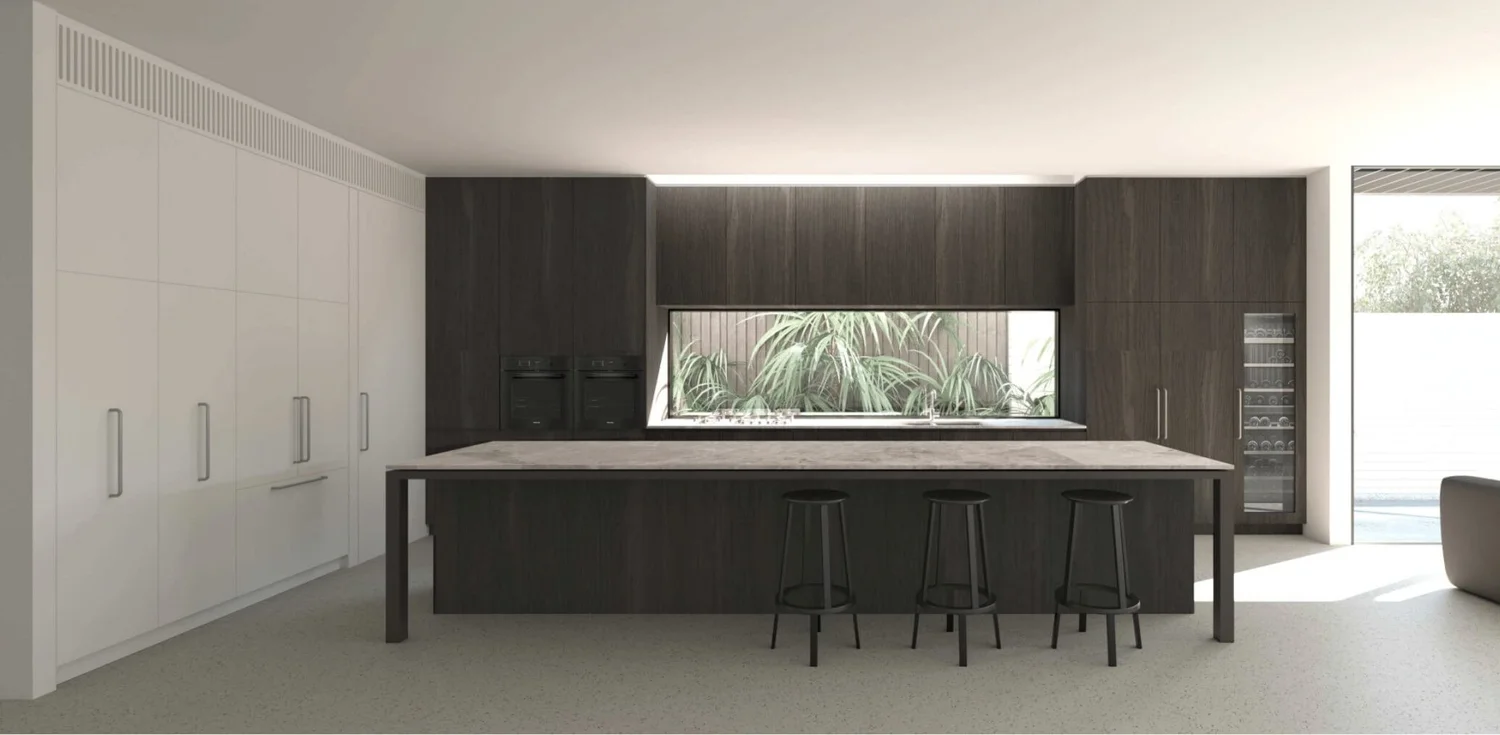
Modern minimalist kitchen design with dark cabinets, large island, and sleek seating.

38 Leckie St, Bentleigh

Leckie

Bentleigh Townhouses

A modern townhouse project in Bentleigh, offering bespoke finishes and spaces designed for comfort and lifestyle. Clean lines, light-filled rooms, and a prime location bring a touch of refined living to this suburban setting.

Developer

Private Client

Architect

Ben & Ben

Interiors

Ben & Ben

Residences

2 dwellings, double-storey, 4 bedrooms

Structure

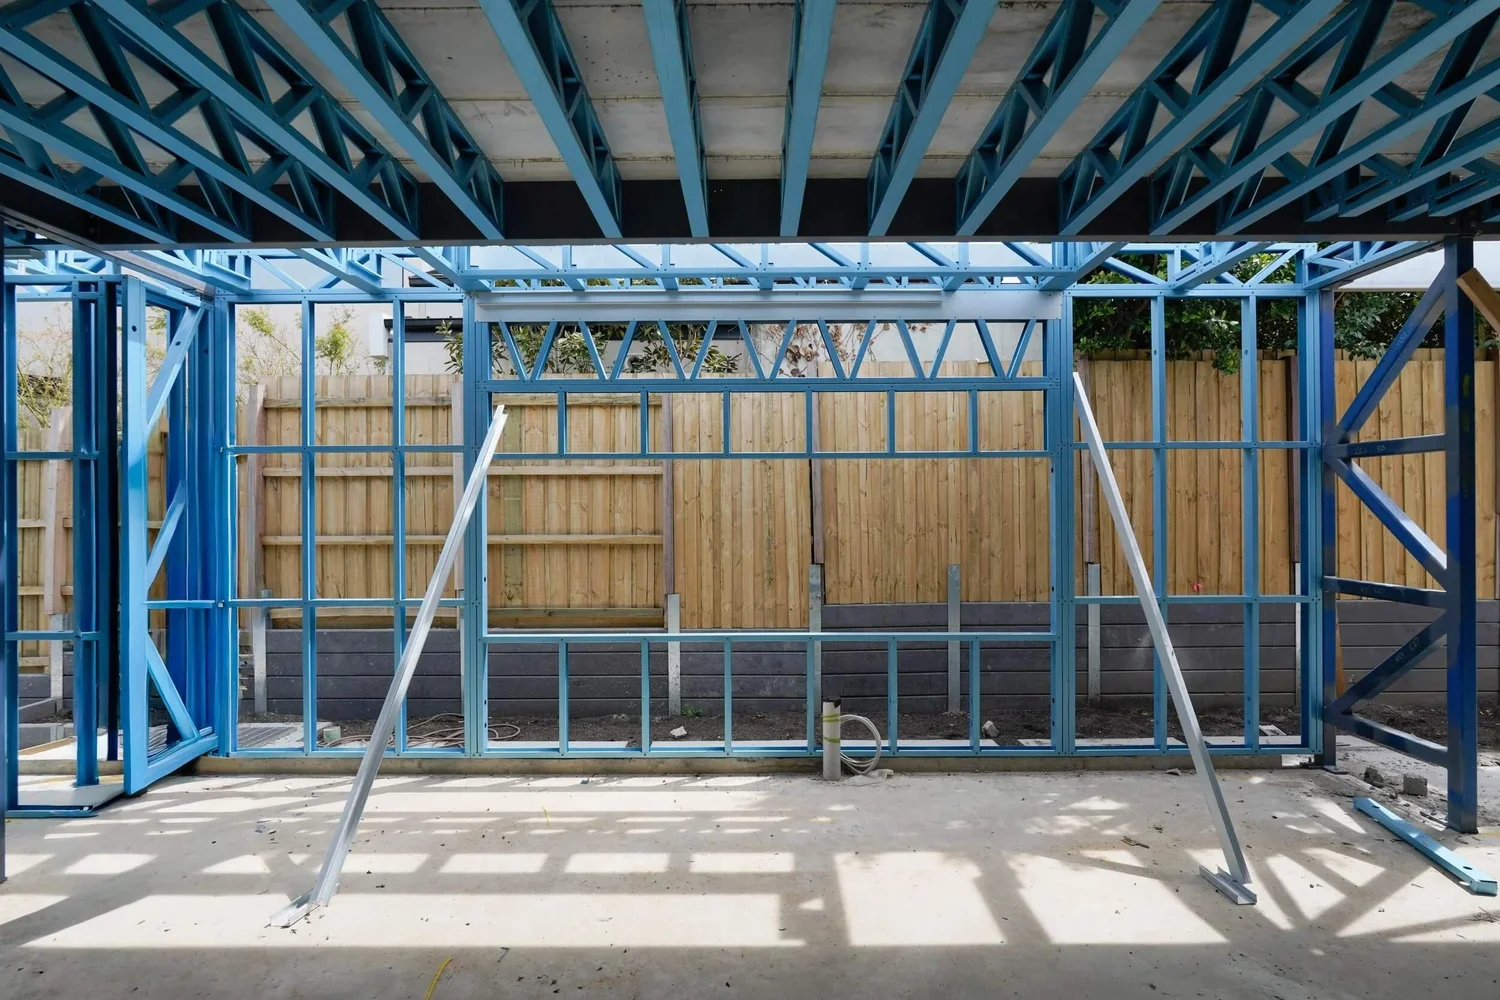
LGS framing

Status

Under Construction: Anticipated completion November 2026

The Result

Modern minimalist house exterior with wood paneling and large windows.
Modern minimalist bathroom design with floating vanity, dual sinks, white toilet, and large window.
Modern kitchen design with dark wood cabinets, large island, and sleek bar stools.
Modern minimalist house exterior with wood paneling and large windows.
Modern kitchen design with dark wood cabinets, large island, and sleek bar stools.
Modern minimalist bathroom design with floating vanity, dual sinks, white toilet, and large window.

The Process

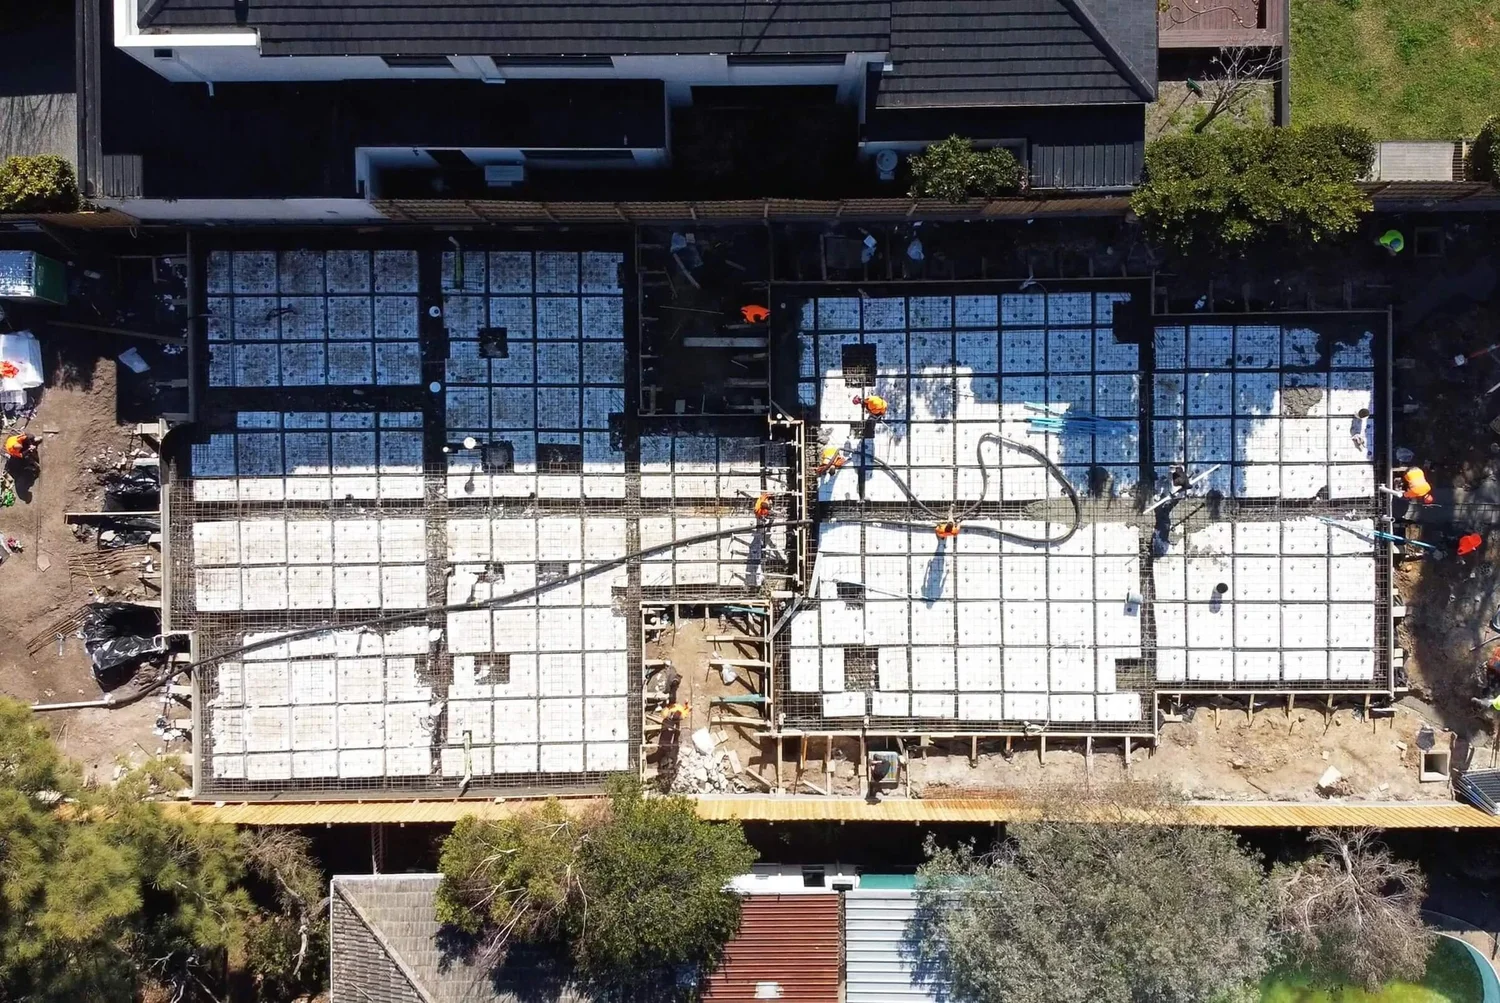
Aerial view of construction site with workers and concrete foundation.
Construction site with steel frame structure and wooden fence background.
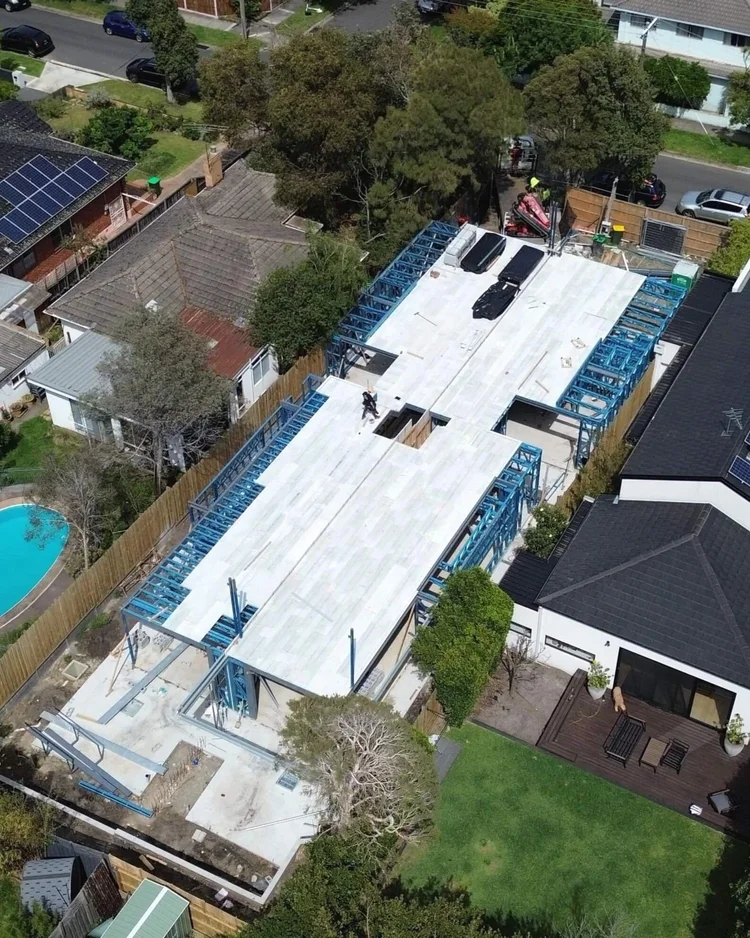
Aerial view of modern residential construction site with steel framework in urban area.
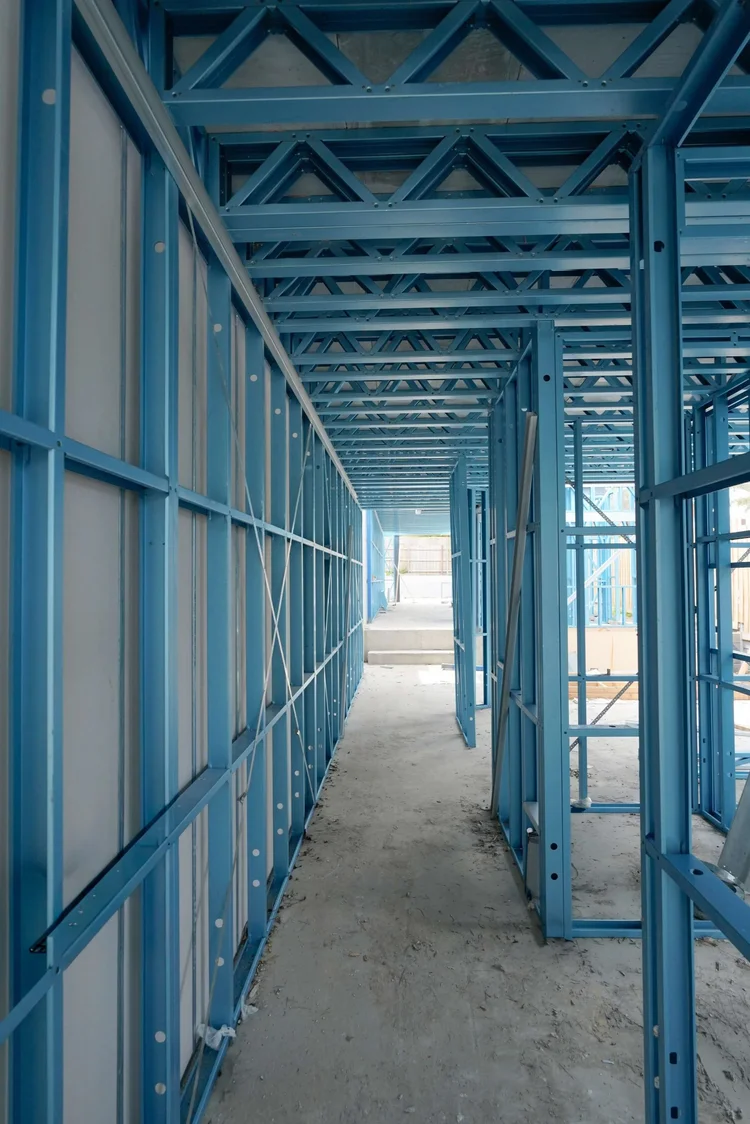
Steel frame structure in building construction site corridor.
Aerial view of construction site with workers and concrete foundation.
Aerial view of modern residential construction site with steel framework in urban area.
Construction site with steel frame structure and wooden fence background.
Steel frame structure in building construction site corridor.

We build apartments. Townhouses. Mixed-use. Commercial. 

Considering Fabric for a multi-residential project? 

We build apartments. Townhouses. Mixed-use. Commercial. 

Considering Fabric for a multi-residential project?