
" height="1px" id="C13smkzKP" width="574px"/></svg>)
Bonbeach Townhouses
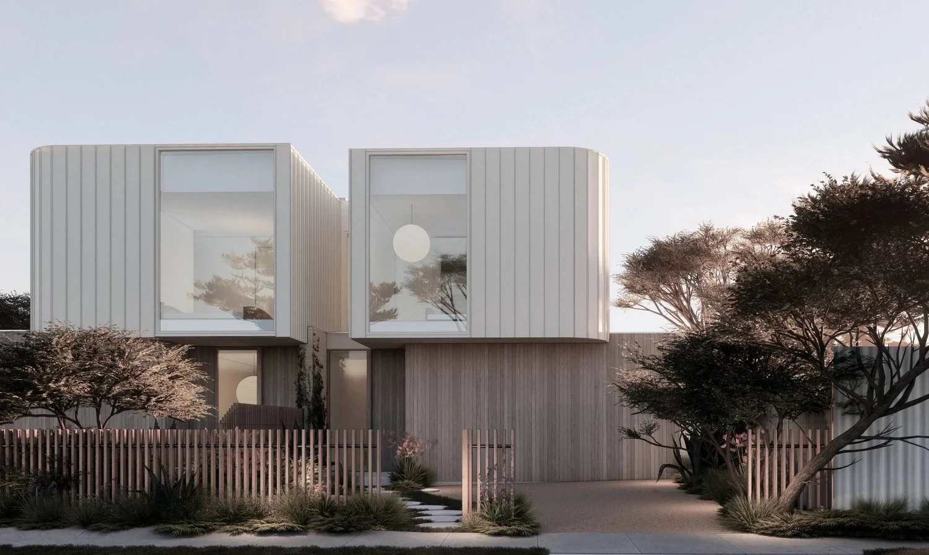
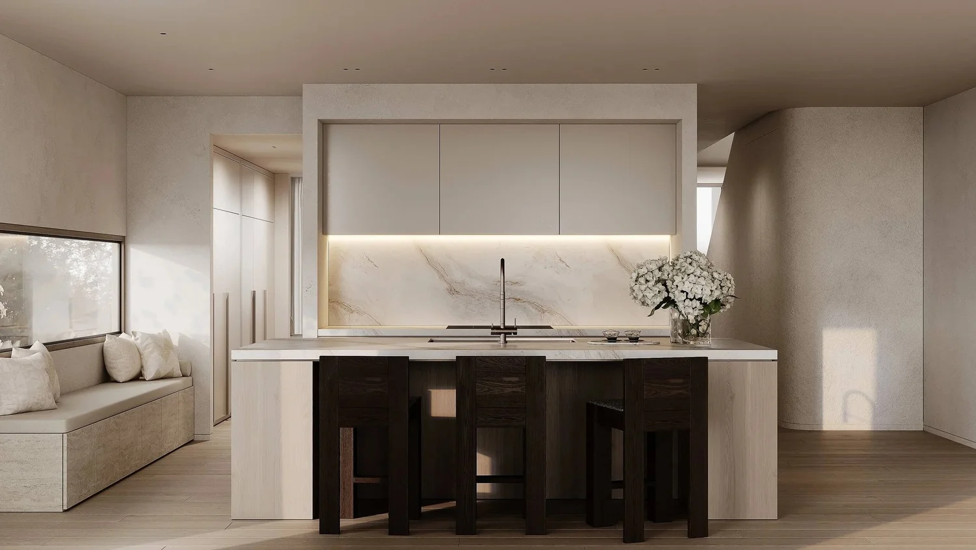
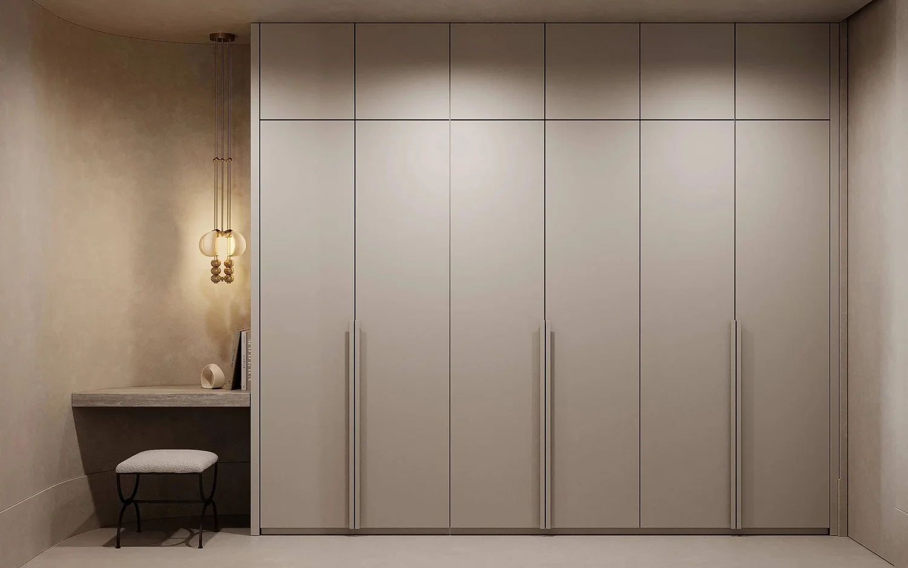
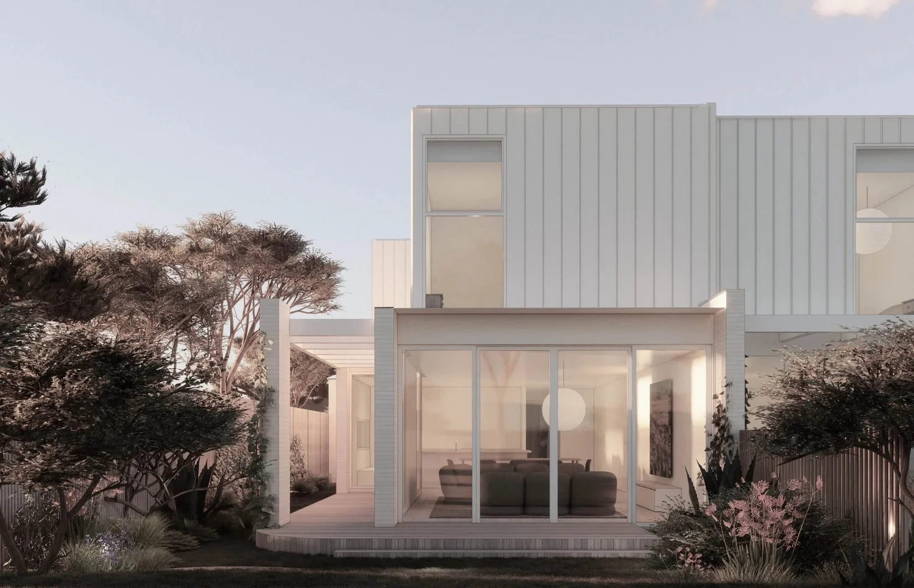
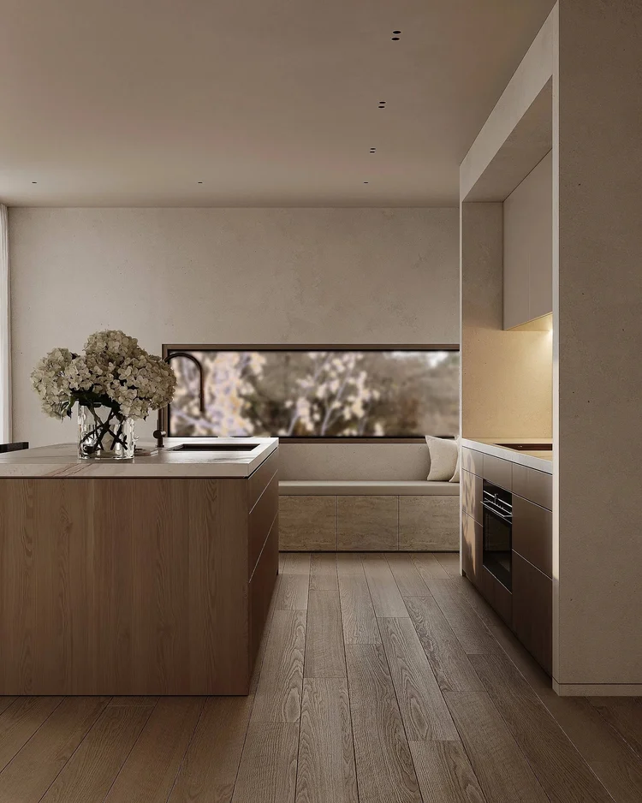
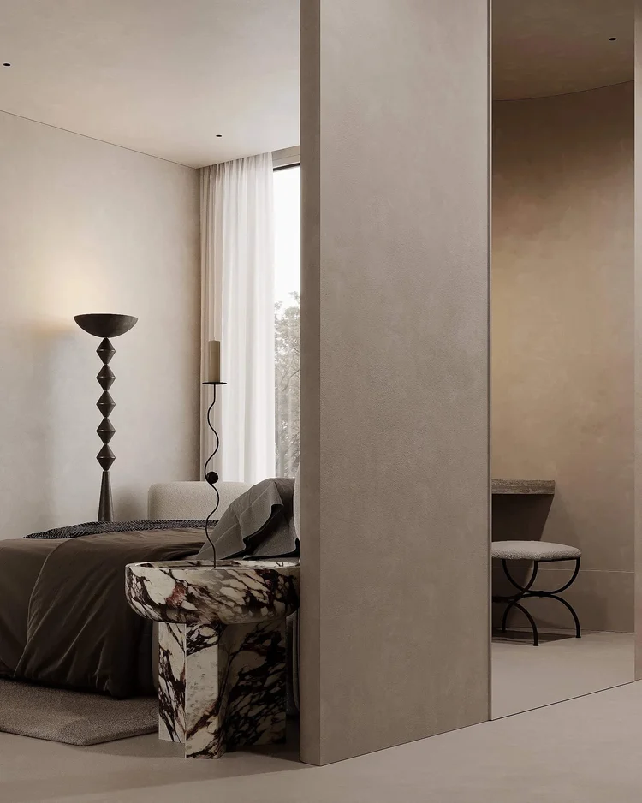
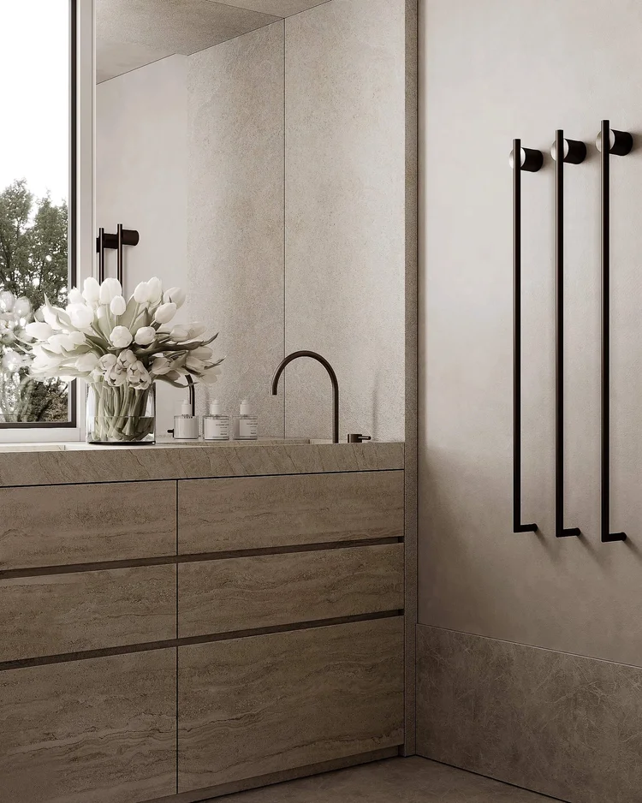
A paired townhouse project defined by soft curves, layered textures, and a quiet material palette. This considered project pairs timeless forms and finishes with natural light to create a calm, cohesive space.
Developer
Private Client
Architect
JAK Architecture
Interiors
DiPietroPierce
Residences
2 dwellings, double-storey, garage, 3 bedrooms. Contemporary design with standing seam metal clad facade on level one and brickwork on ground floor
Structure
LGS Framing
Status
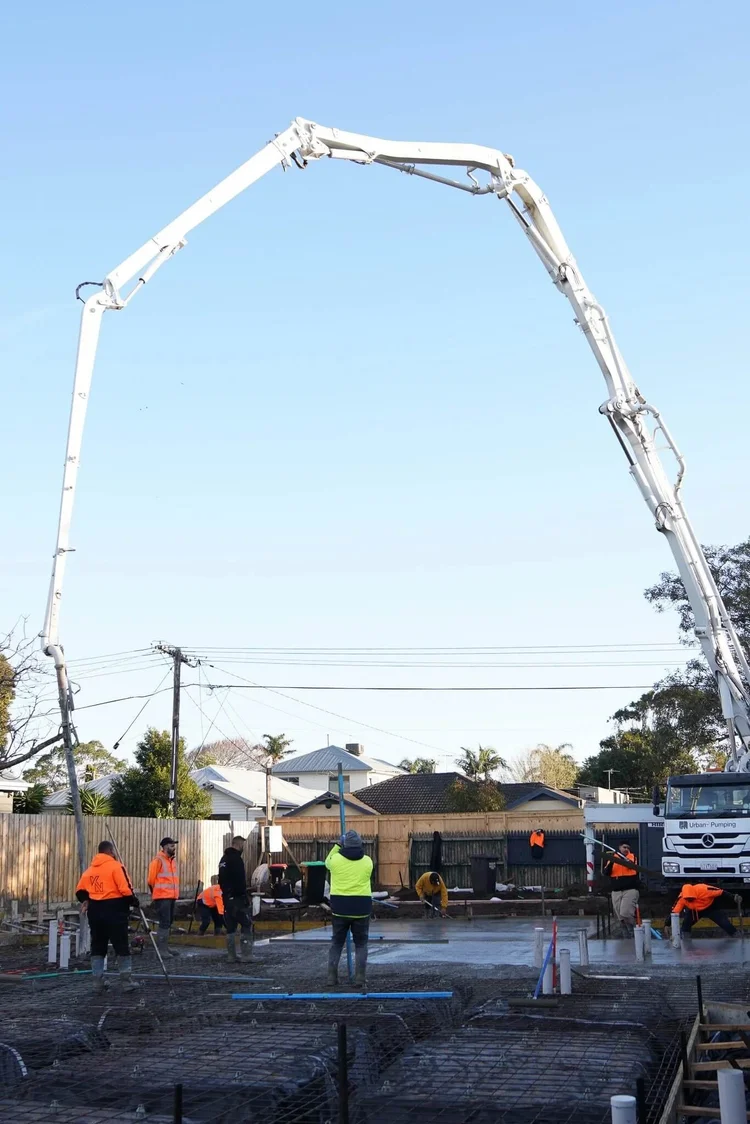
Under Construction: Anticipated completion March 2027





" width="591.5px"/></svg>)