" height="1px" id="C13smkzKP" width="574px"/></svg>)
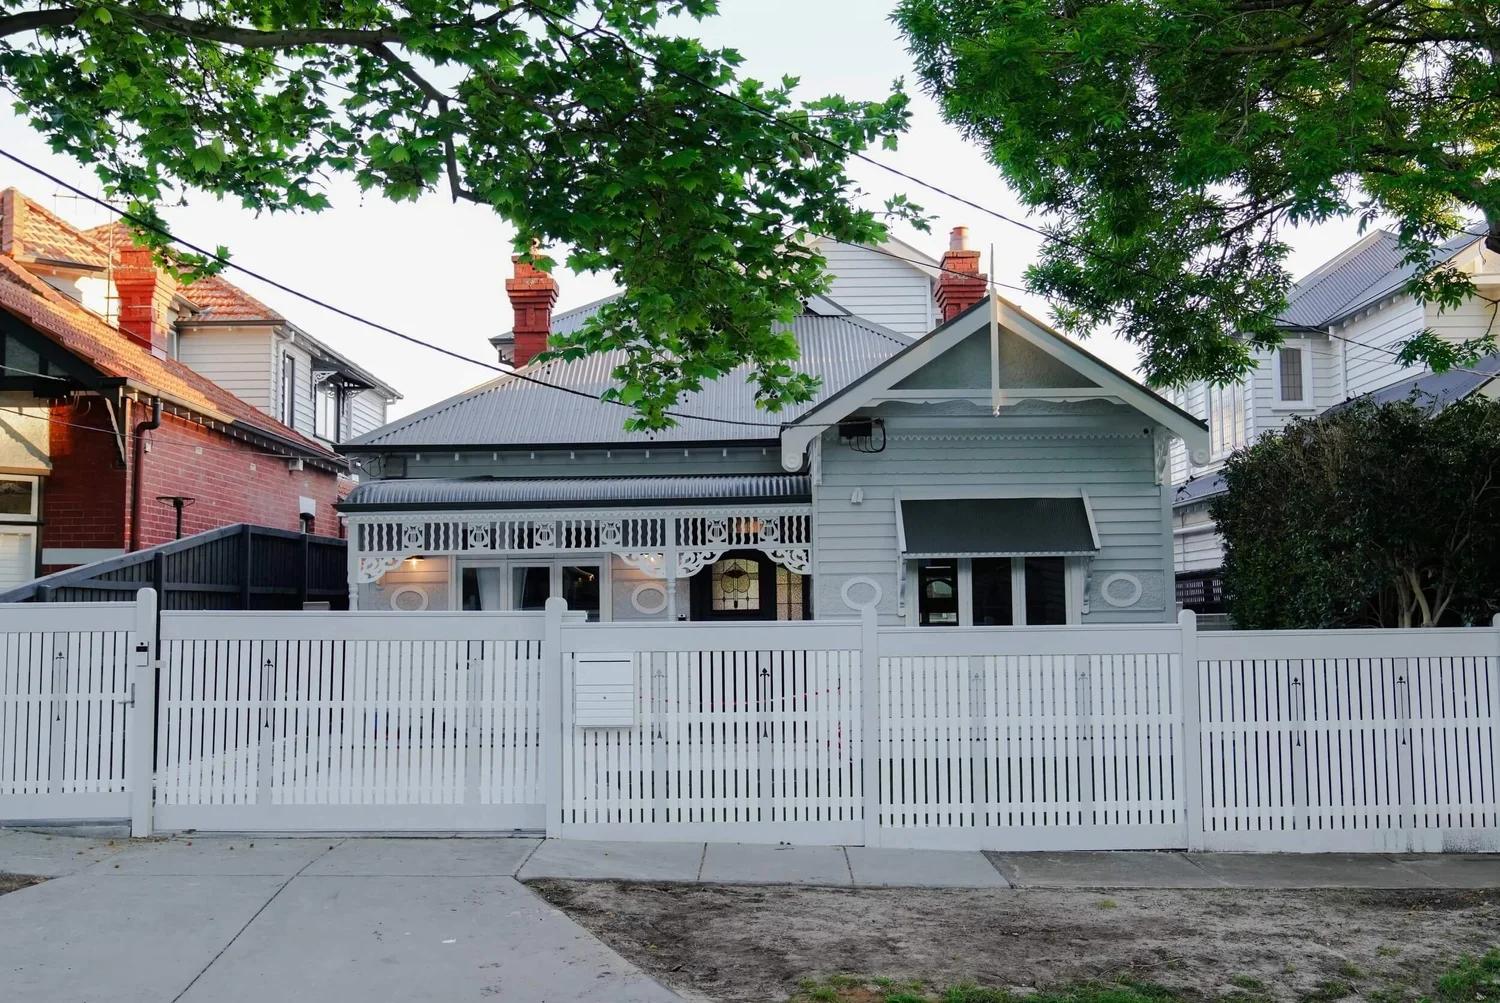
Malvern East Renovation
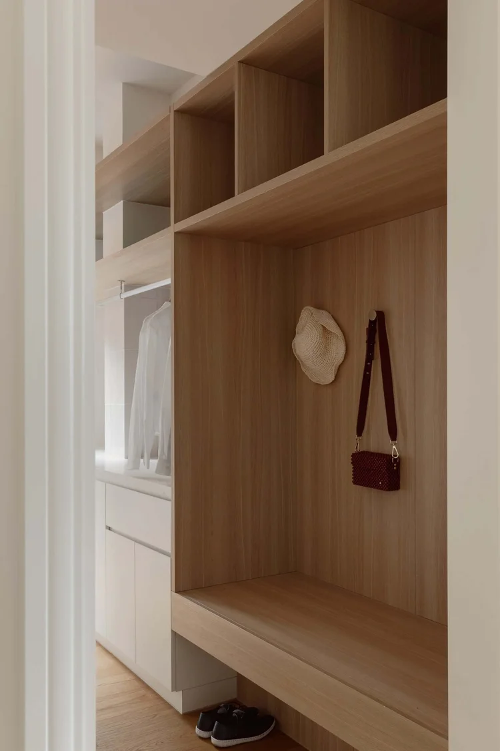
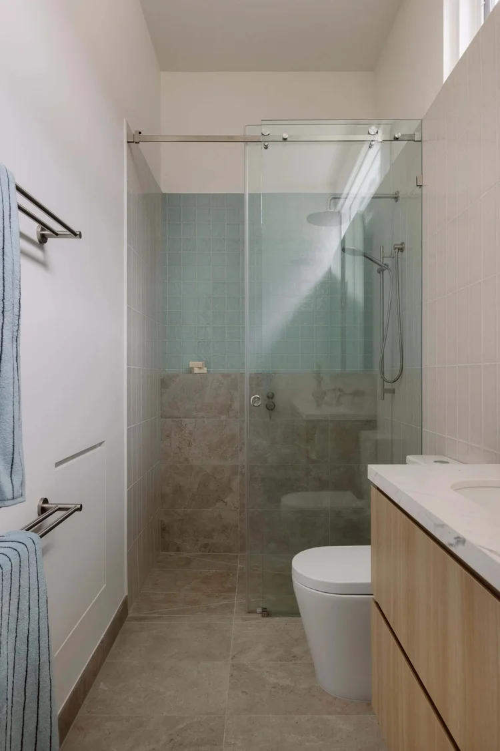
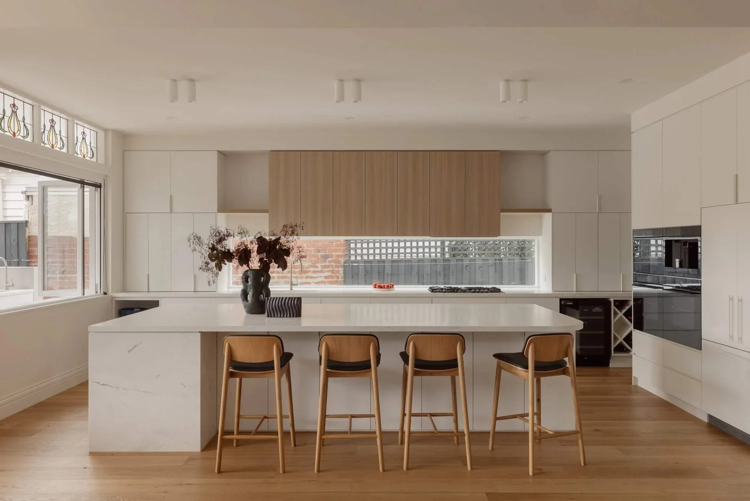
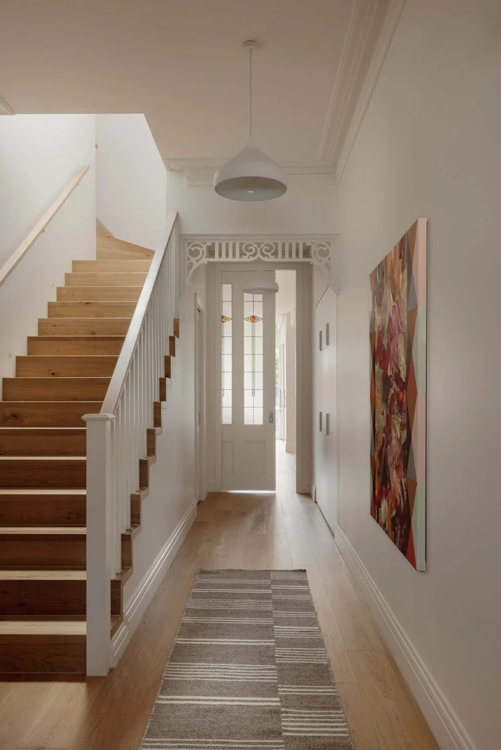
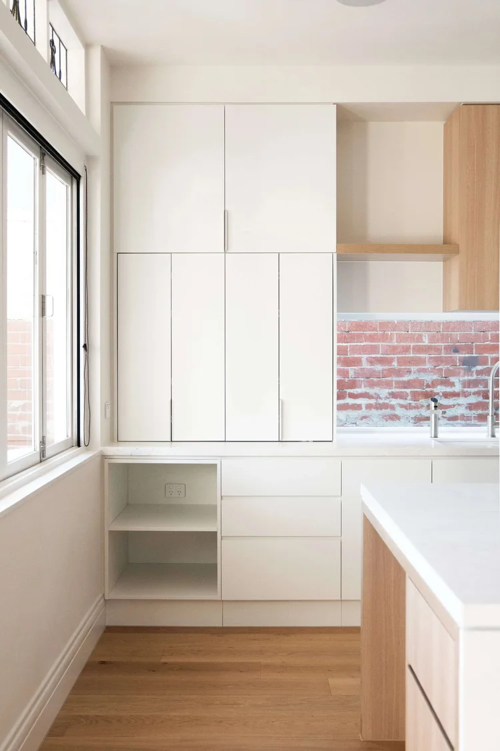
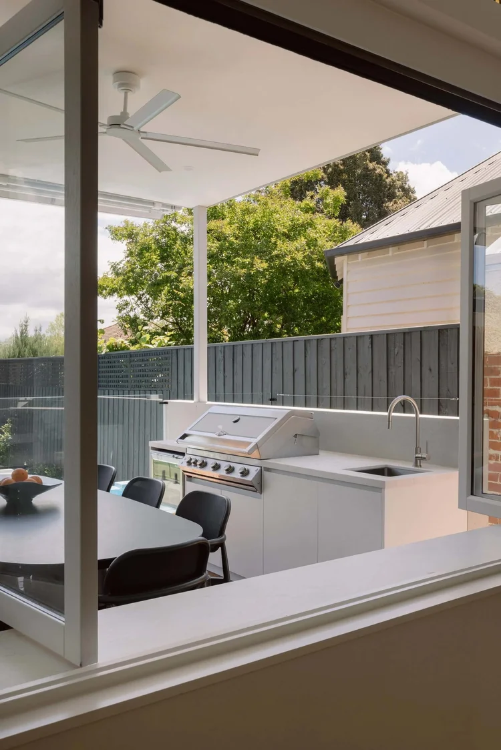
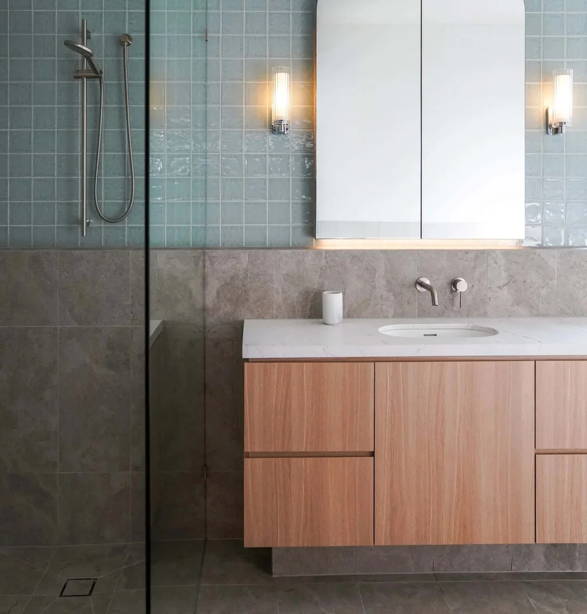
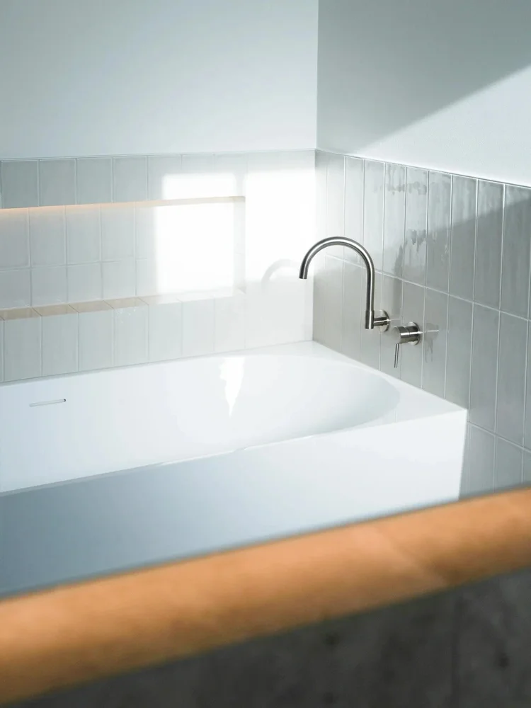
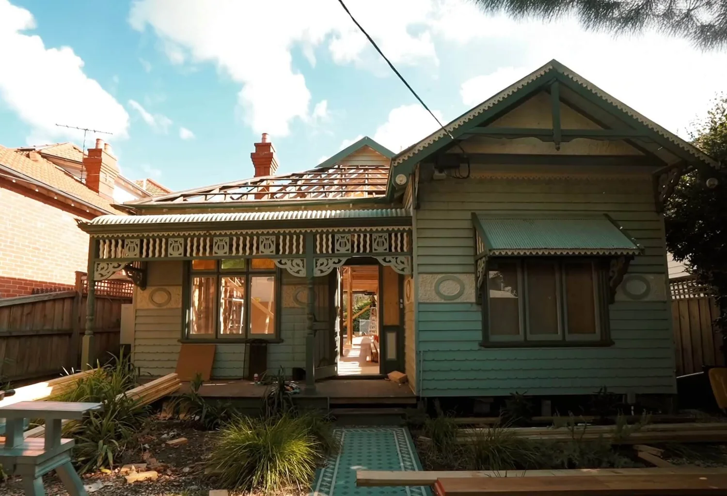
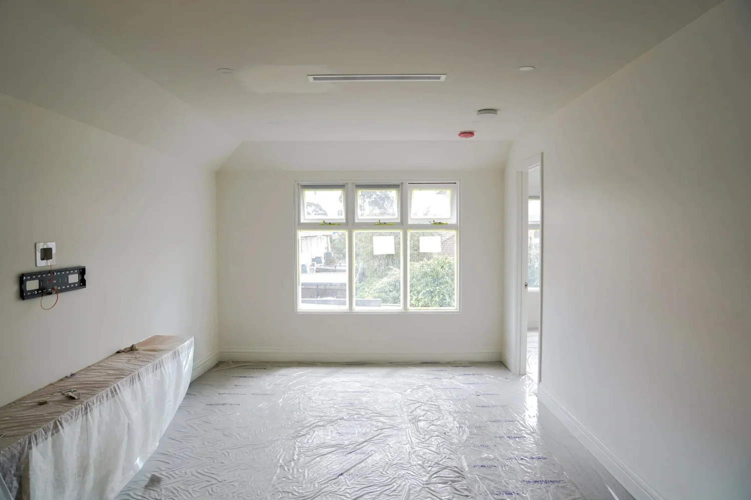
A bold reimagining of a Malvern East classic — this project retains the original façade while transforming the rear into a double-storey weatherboard home with clean architectural lines, expansive new living spaces, an attic conversion, and refined material detailing throughout.
Developer
Private Client
Architect
Elements of Home
Interiors
YDM Design Studio
Residences
Double-storey, 5 bedrooms. Federation-style renovation with timber cladding.
Structure
Timber framing
Status
Completed




" width="591.5px"/></svg>)