" height="1px" id="C13smkzKP" width="574px"/></svg>)
A constrained site. A precise build.
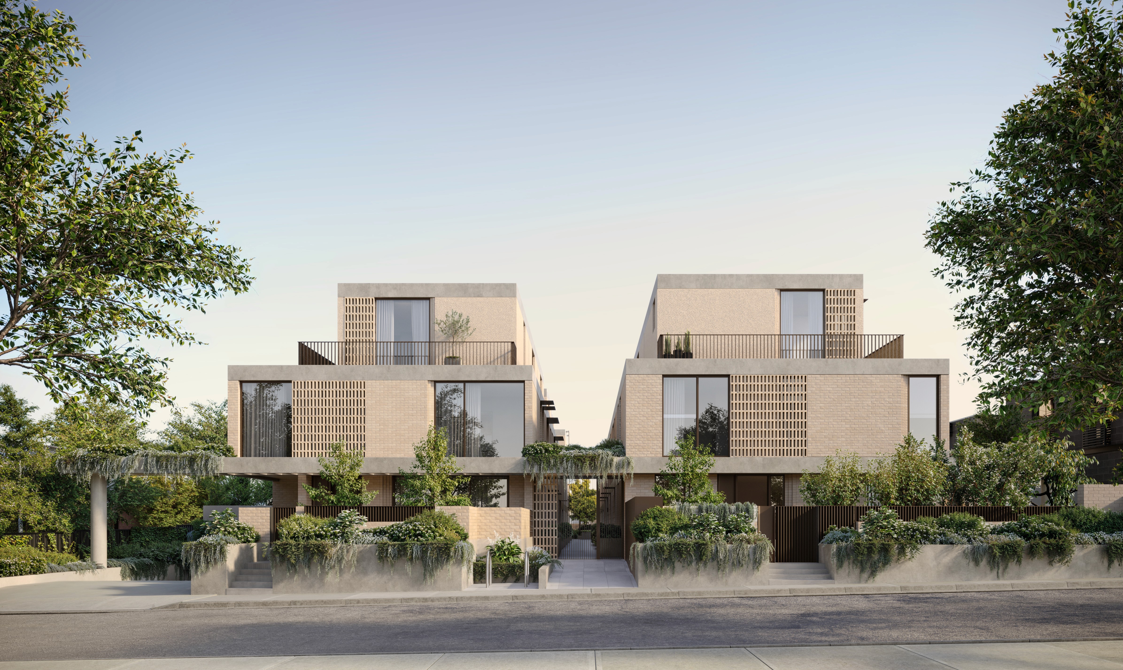
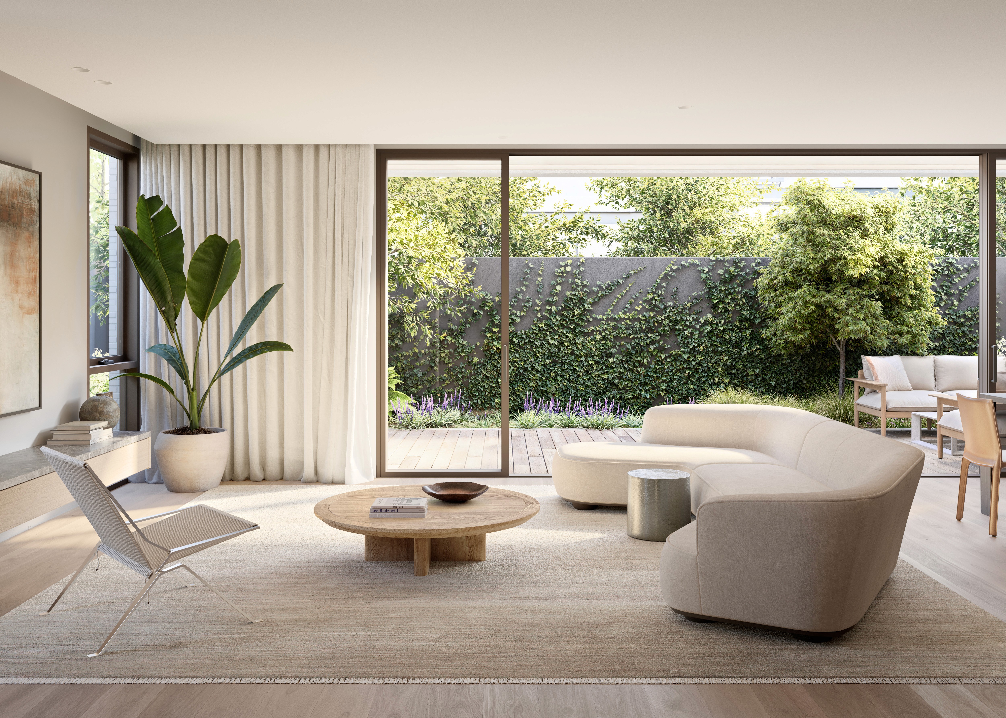
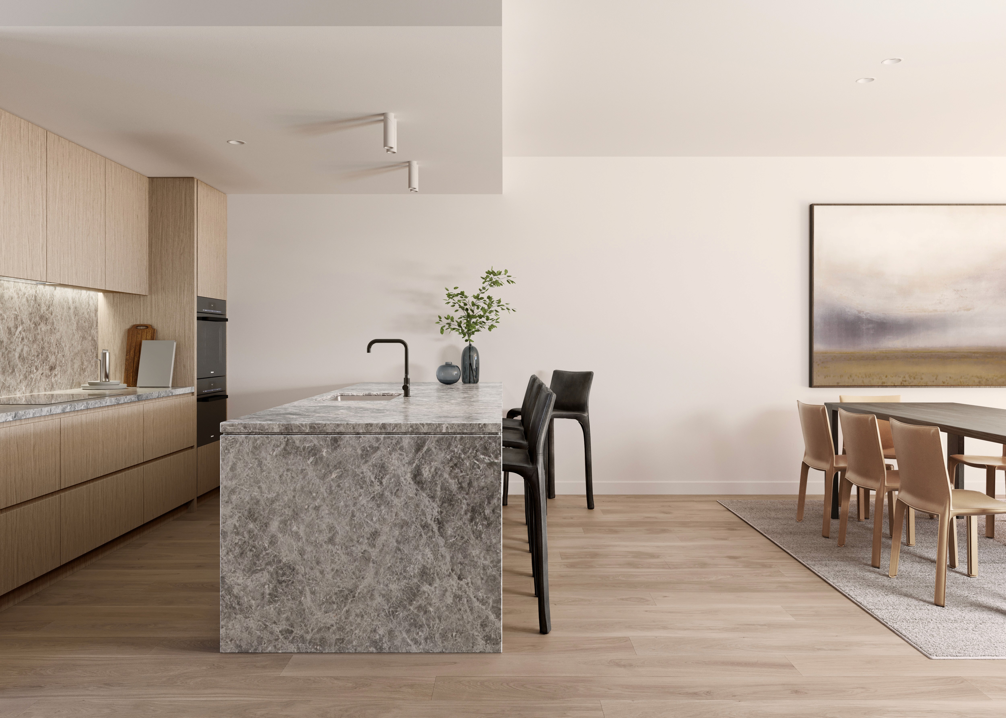
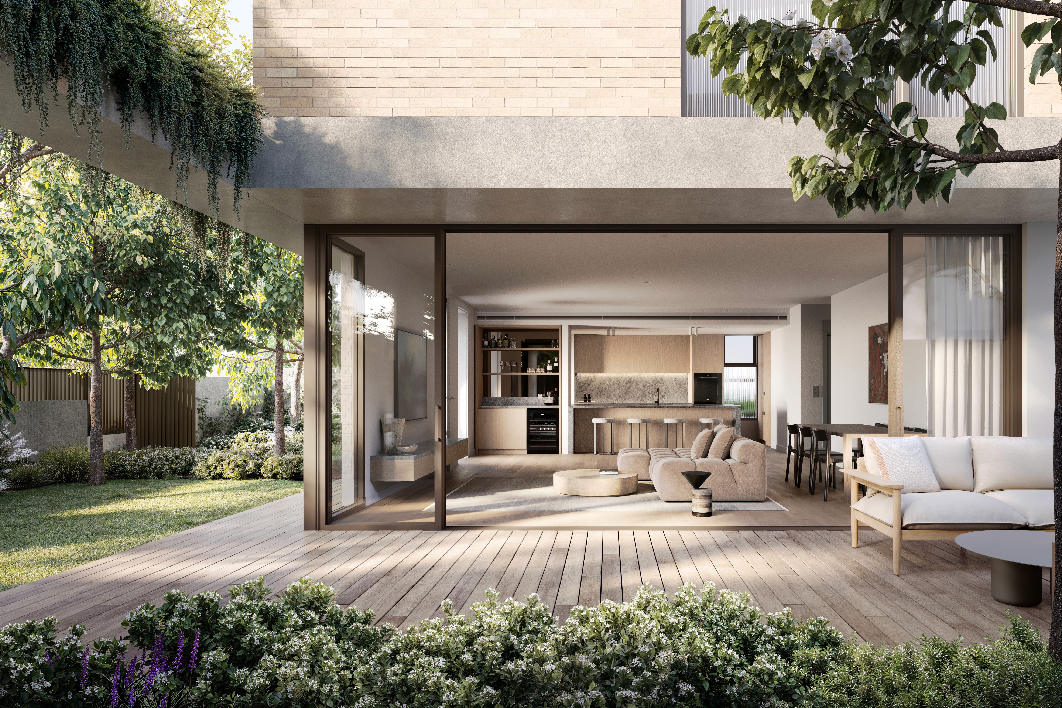
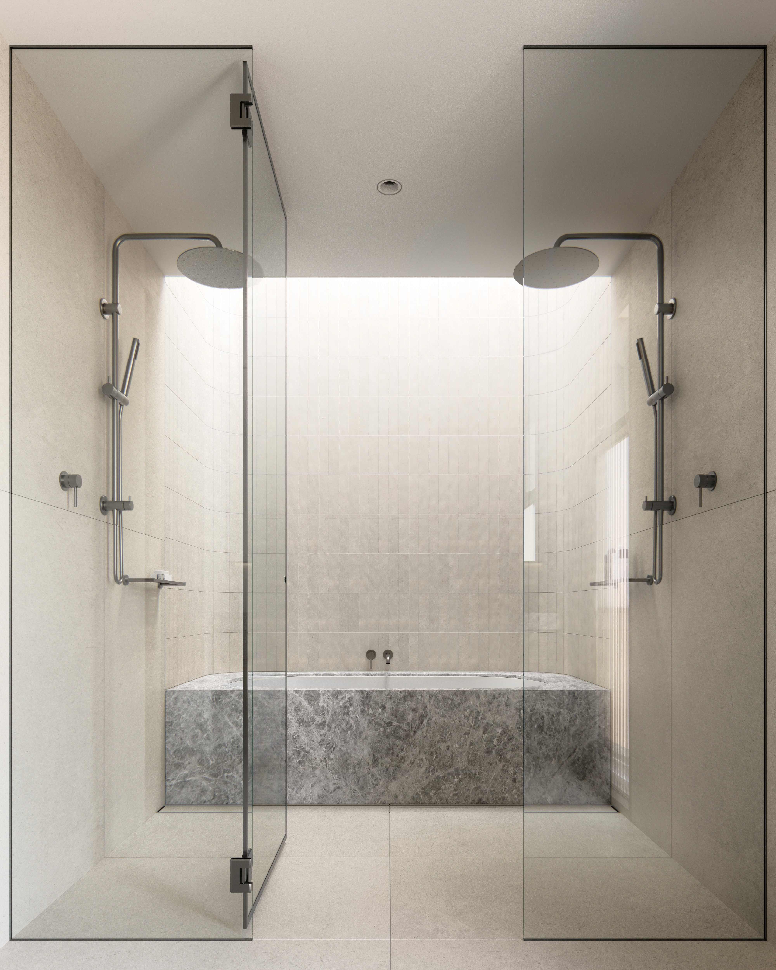
Chomley Terraces is a collection of family-scale townhouses in Prahran East, each with private terraces, lifts and multi-car garages.
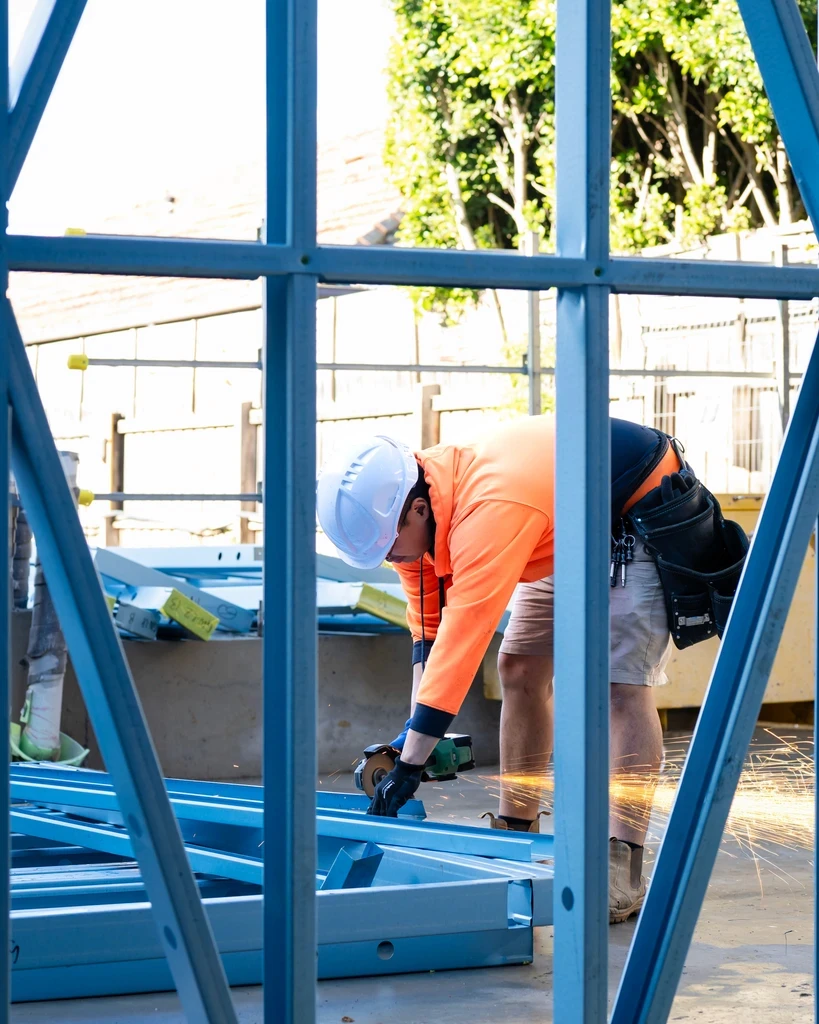
Before the homes could rise, Fabric had to deliver retention, excavation and basement parking on a site closely bounded by neighbouring properties.
Above ground, the architecture depends on exact setout. Textured brickwork, deep window reveals and bronze detailing leave little room for inconsistency. The development also needs to read in two ways at once: as a series of individual homes and as one coherent composition.
That places pressure on sequencing, coordination and workmanship from the basement through to the facade.
What the project proves
Chomley Terraces demonstrates Fabric's ability to manage a technically demanding build where site constraints and architectural precision are equally important.
Before the project was complete, Coff Property appointed Fabric to deliver Sandham Place.
Developer
Coff Property
Architect
Cera Stribley
Interiors
Cera Stribley
Residences
15 four-level townhouses, three and four bedrooms
Structure
Single-level basement; ground floor suspended slab; lightweight framing to Levels 1 and 2
Status
Under Construction











" width="591.5px"/></svg>)